Building Regulations package
A Building Regulations package, drawn for construction and sign-off.
In plain English: The technical set that does three jobs at once. You submit it for approval, building control signs it off, and your builder prices and builds from it.
The package a project is actually built from.
Once a scheme has planning, it needs a technical set: structure, fire, insulation, ventilation and drainage, in enough detail for a contractor to price and an inspector to approve.
What we drew
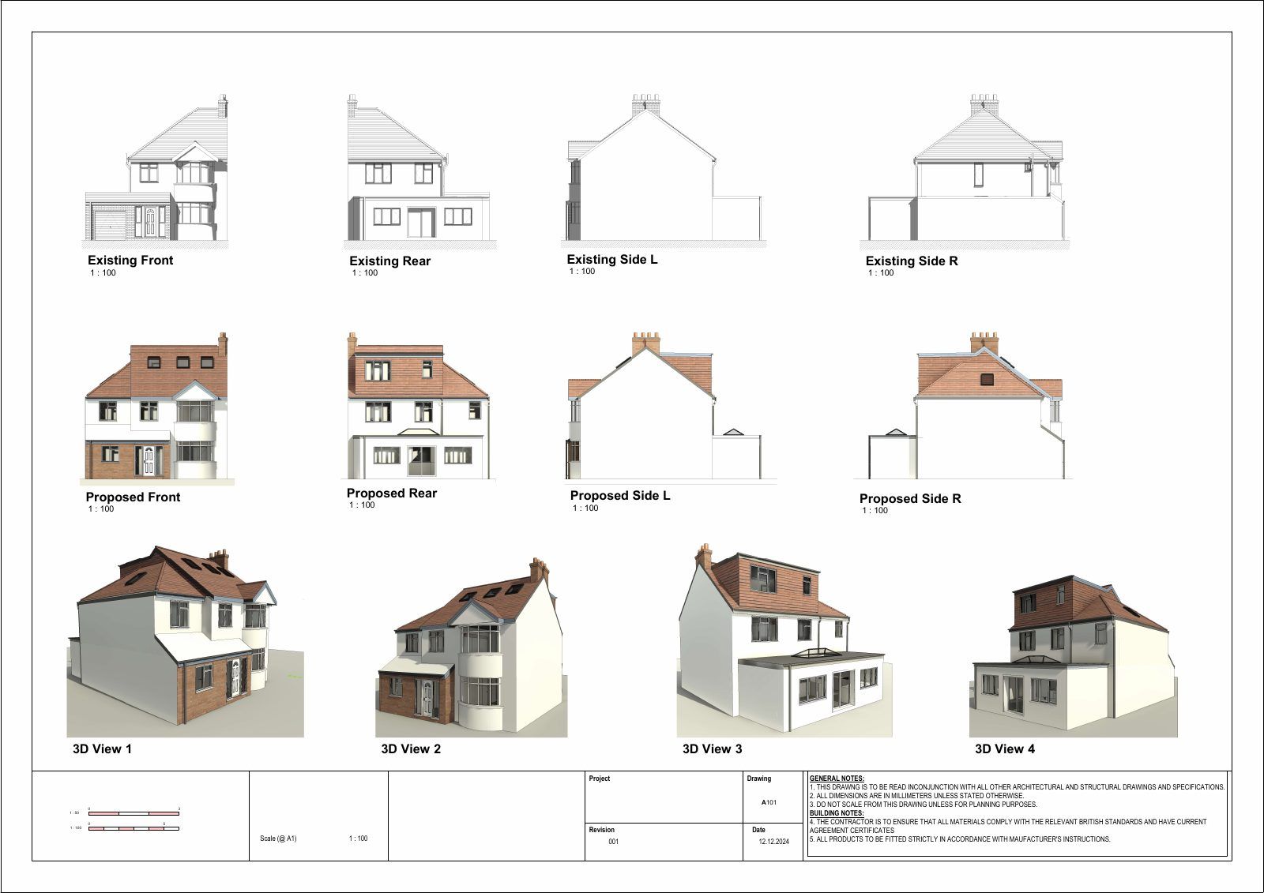
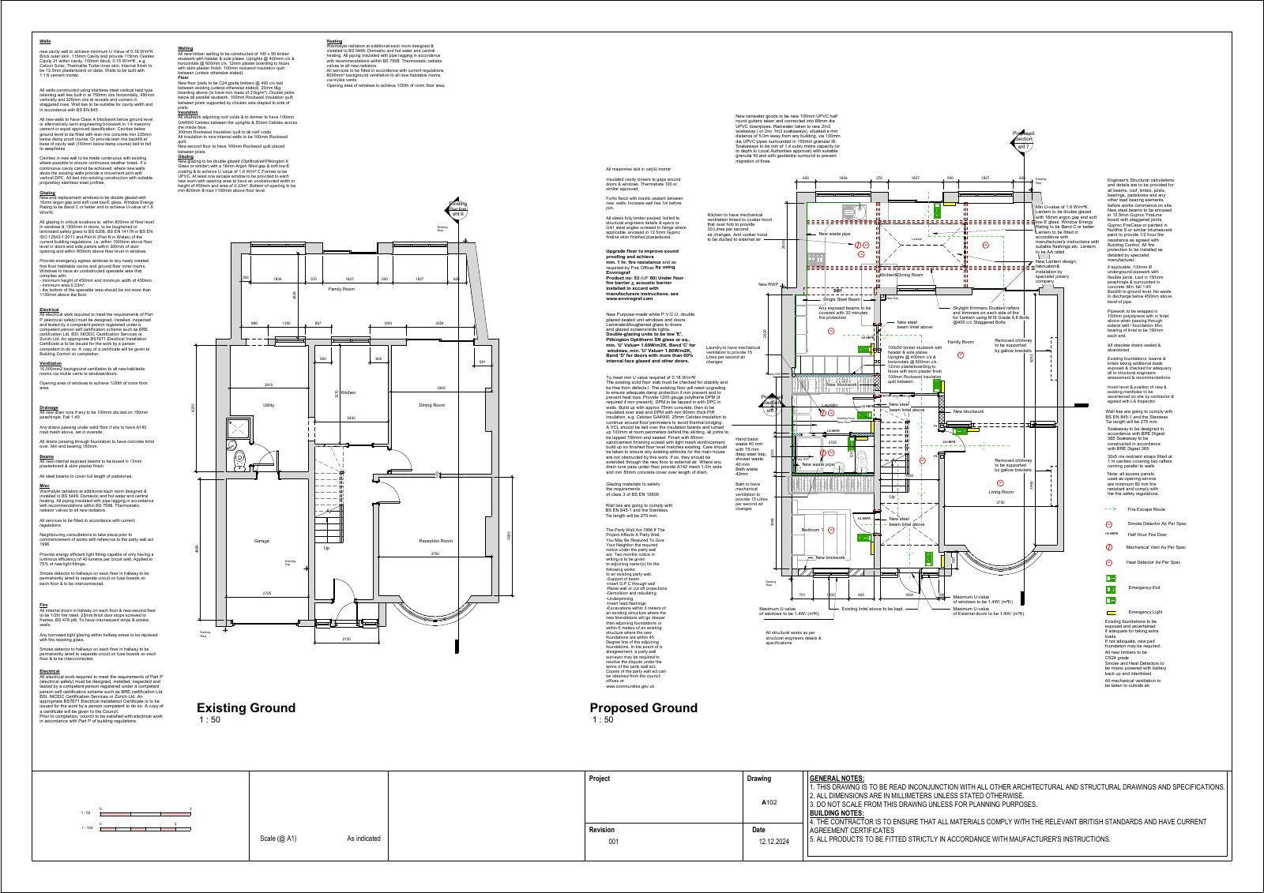
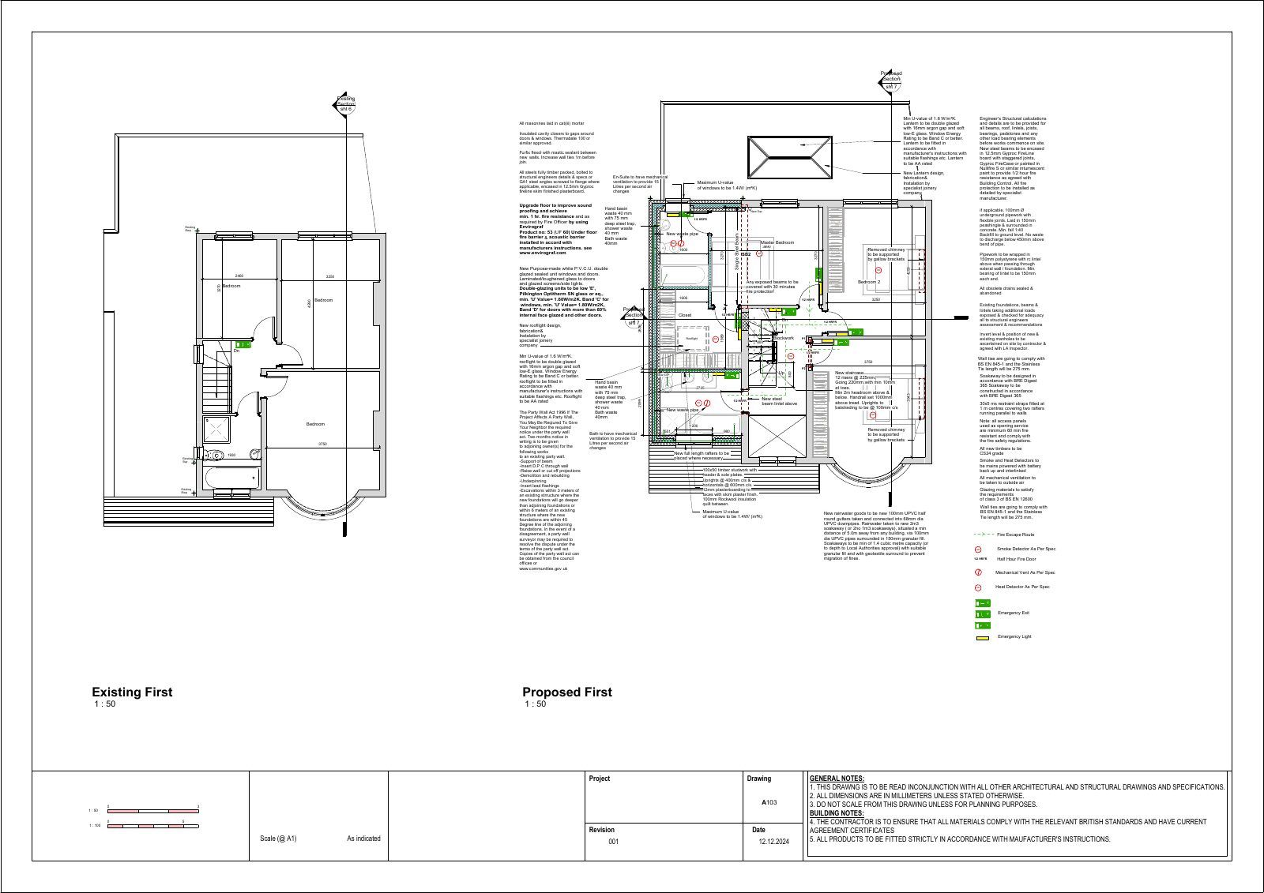
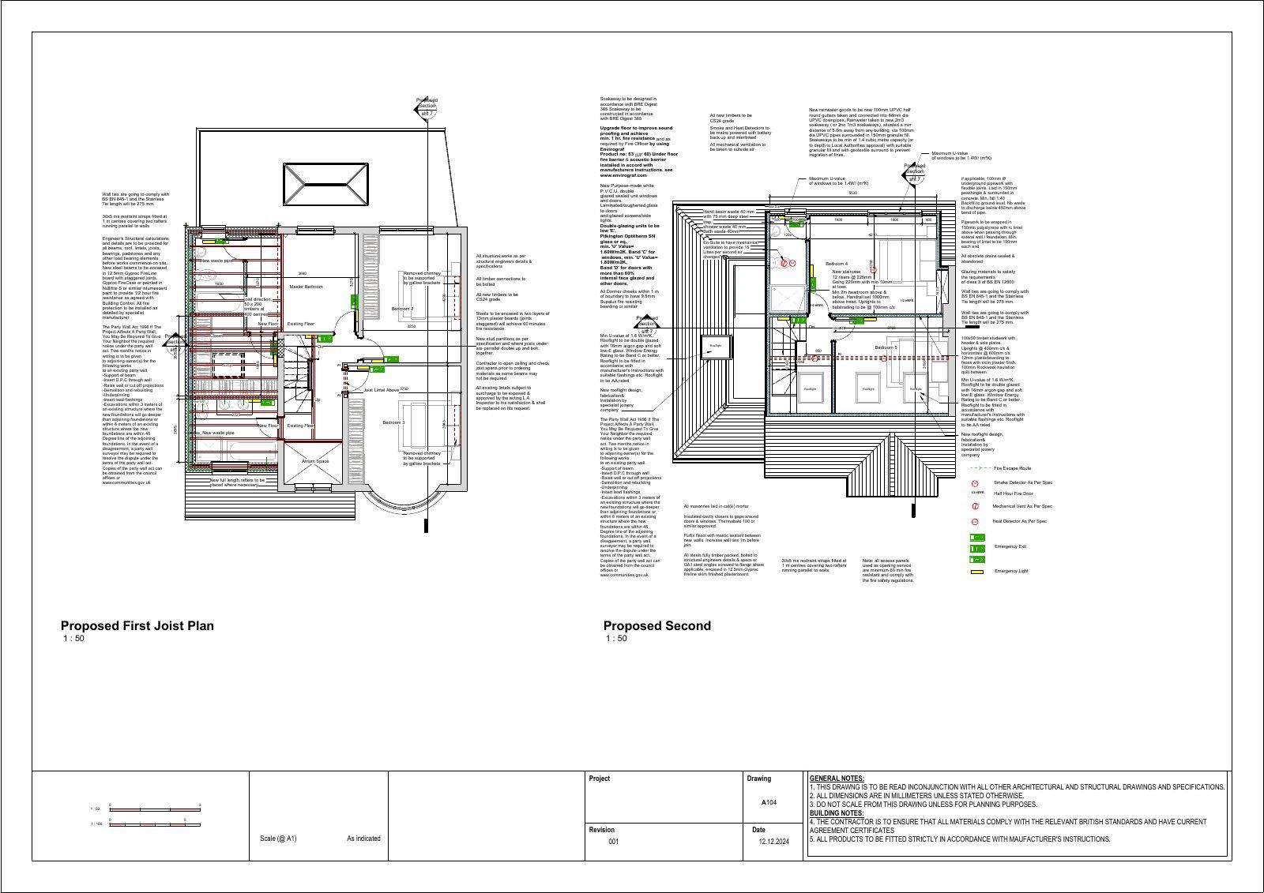
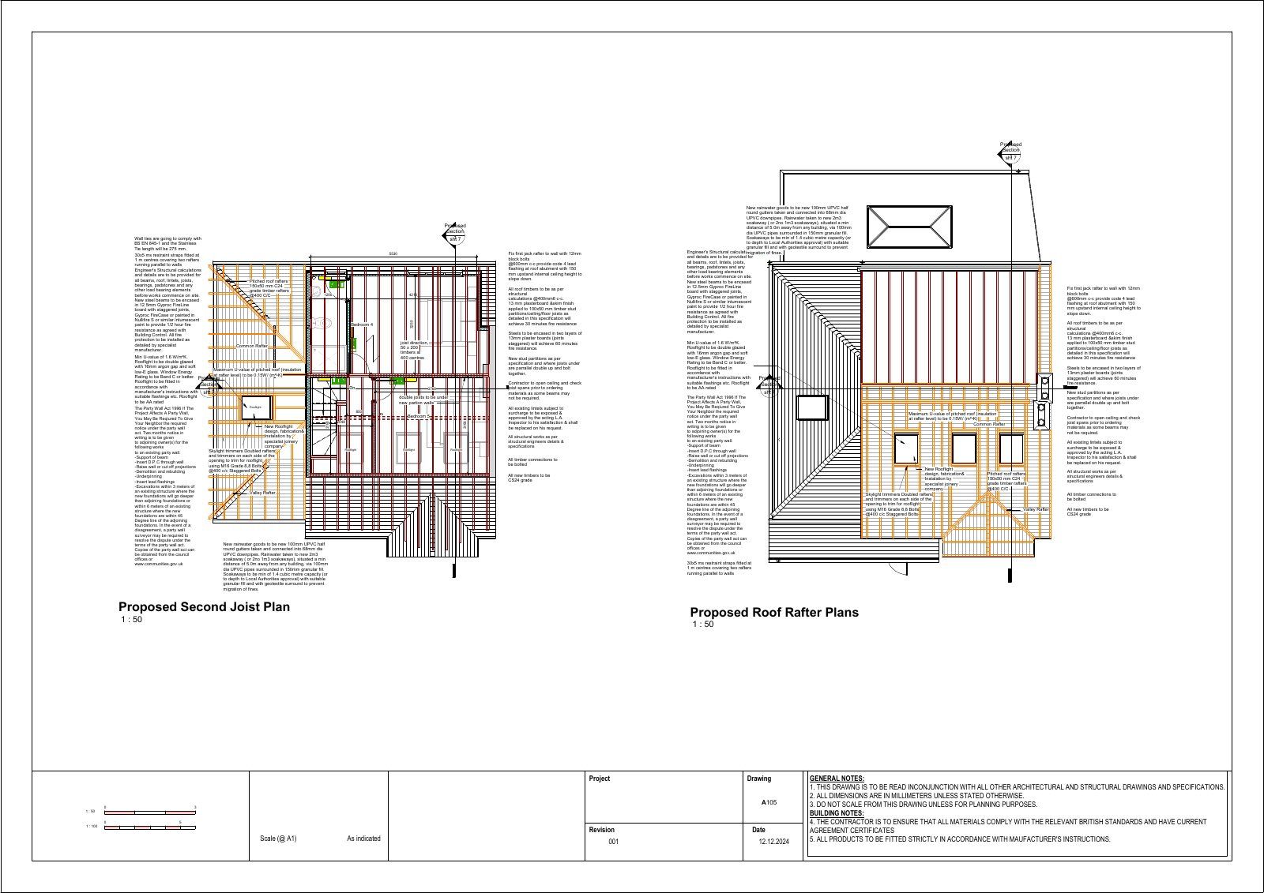
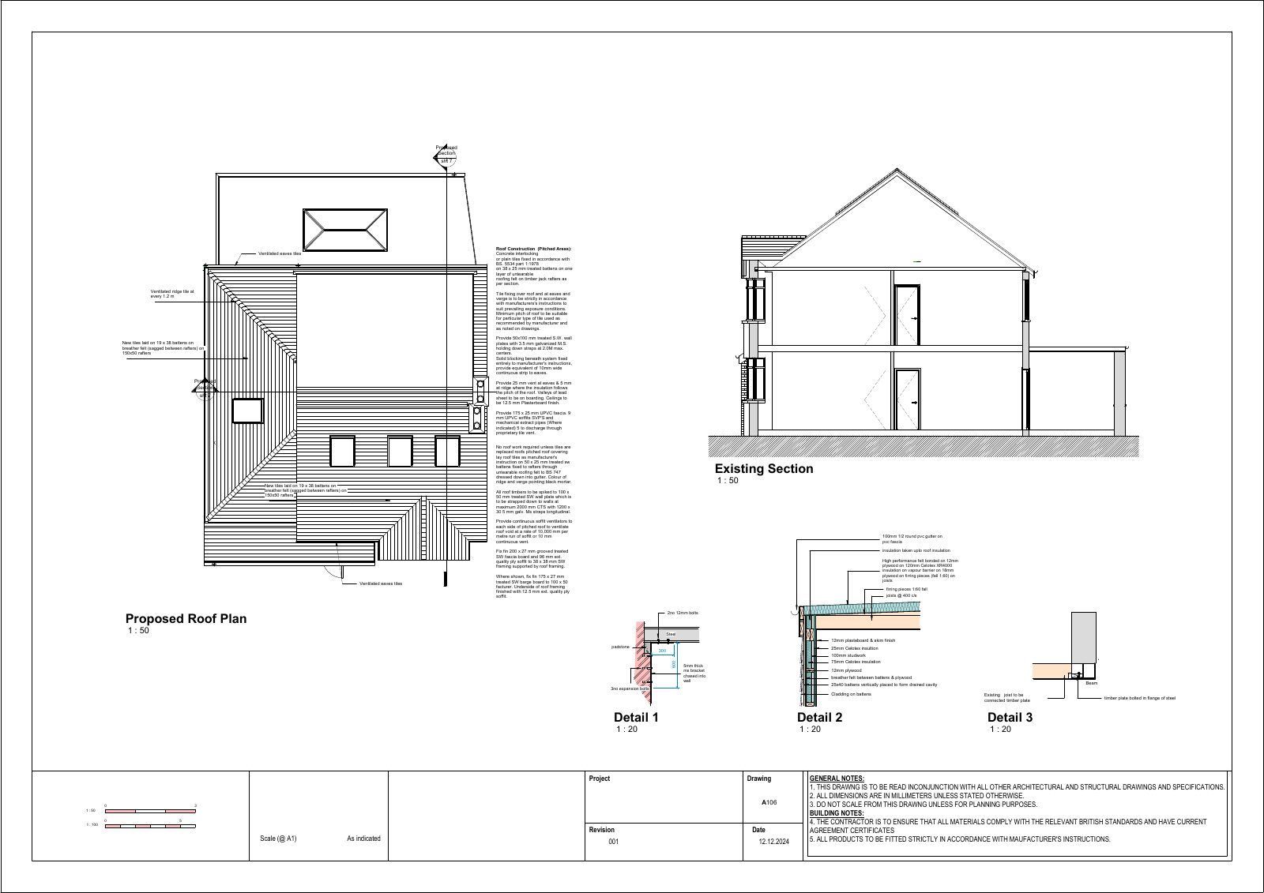
- Construction notes and specifications across seven A1 sheets
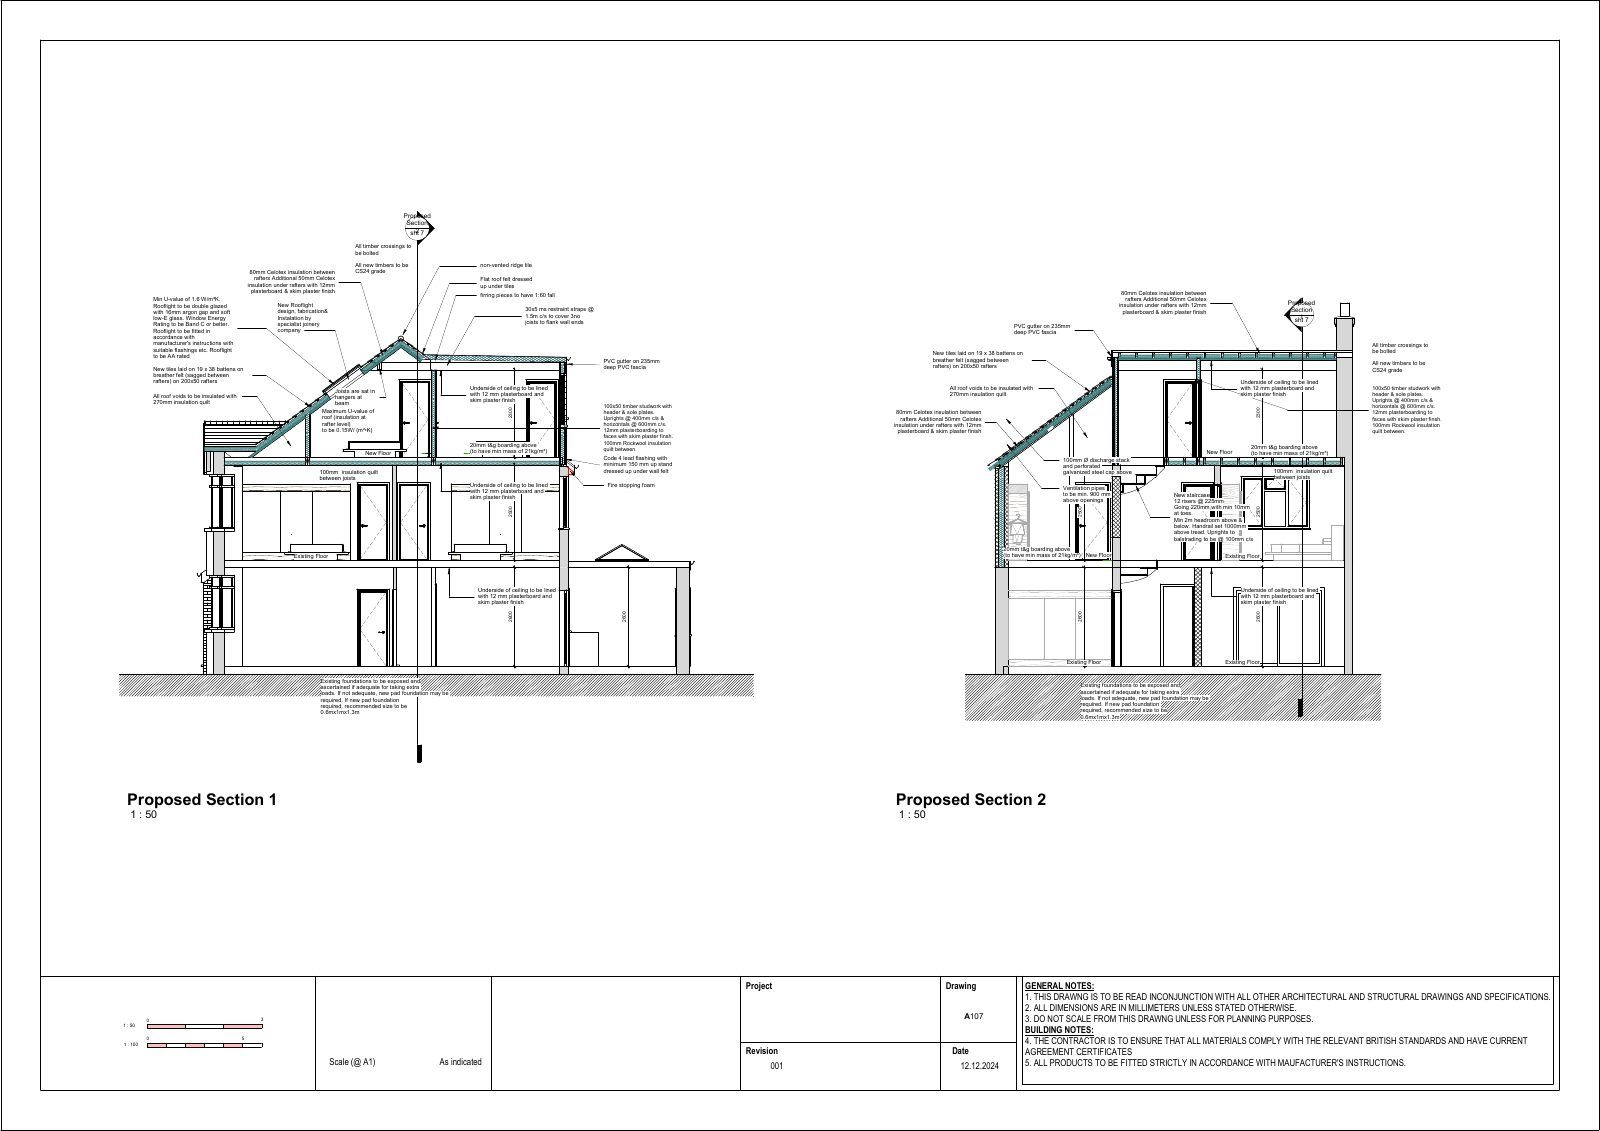
- Sections and details through the new structure
- Drainage and services layouts
- Notes addressing the relevant Building Regulations parts
The same set does three jobs: it goes to building control, it goes to your builder, and it settles arguments on site before they start.
Once a scheme has planning, it needs a Building Regulations set for construction and building control. This seven-sheet A1 package shows the technical detail, from construction notes to sections.
It is the drawing set a contractor and an inspector work from on site.
7 sheets
Need something similar for your property?
This project came from our residential Building Regs & technical drawings service. See exactly what the package includes, what it costs, and how the planning route is confirmed before you commit.
Often needed alongside it: extension drawings · renovation drawings · get your drawings quoted
Get a fixed-package quote.
Tell us about your property and your goal. We confirm the route and the drawings you will need.