Shopfront signage scheme
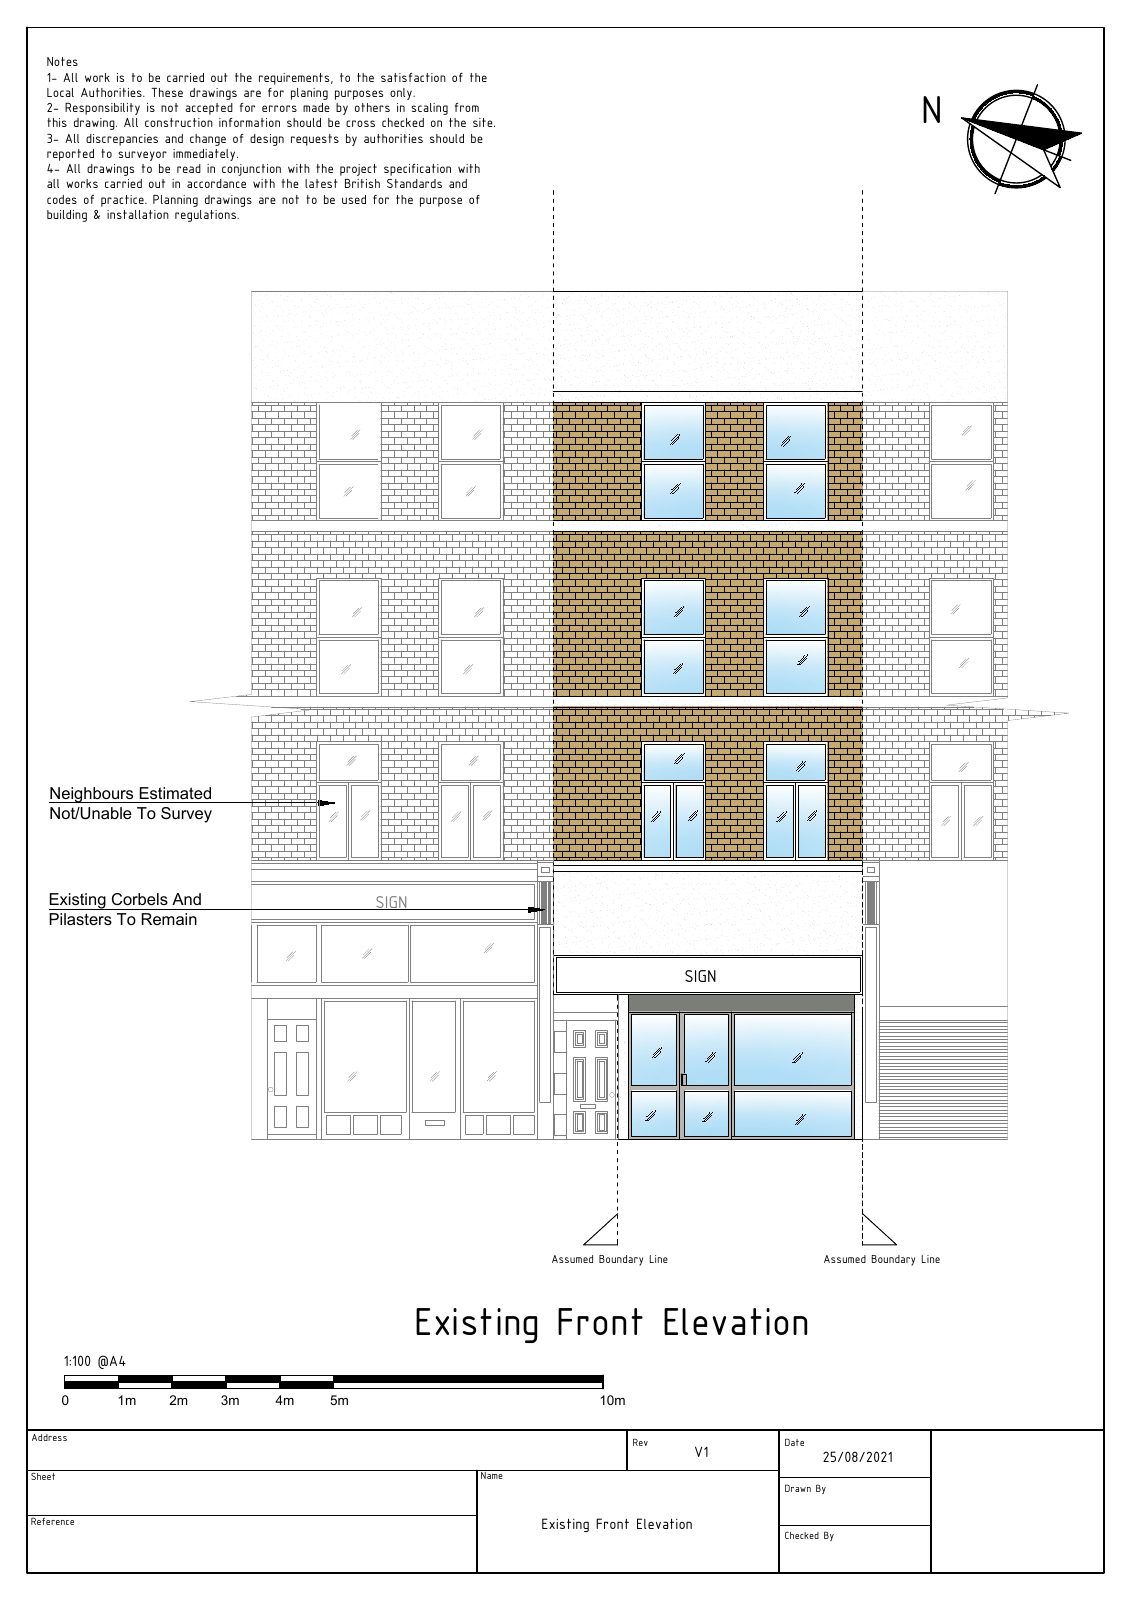
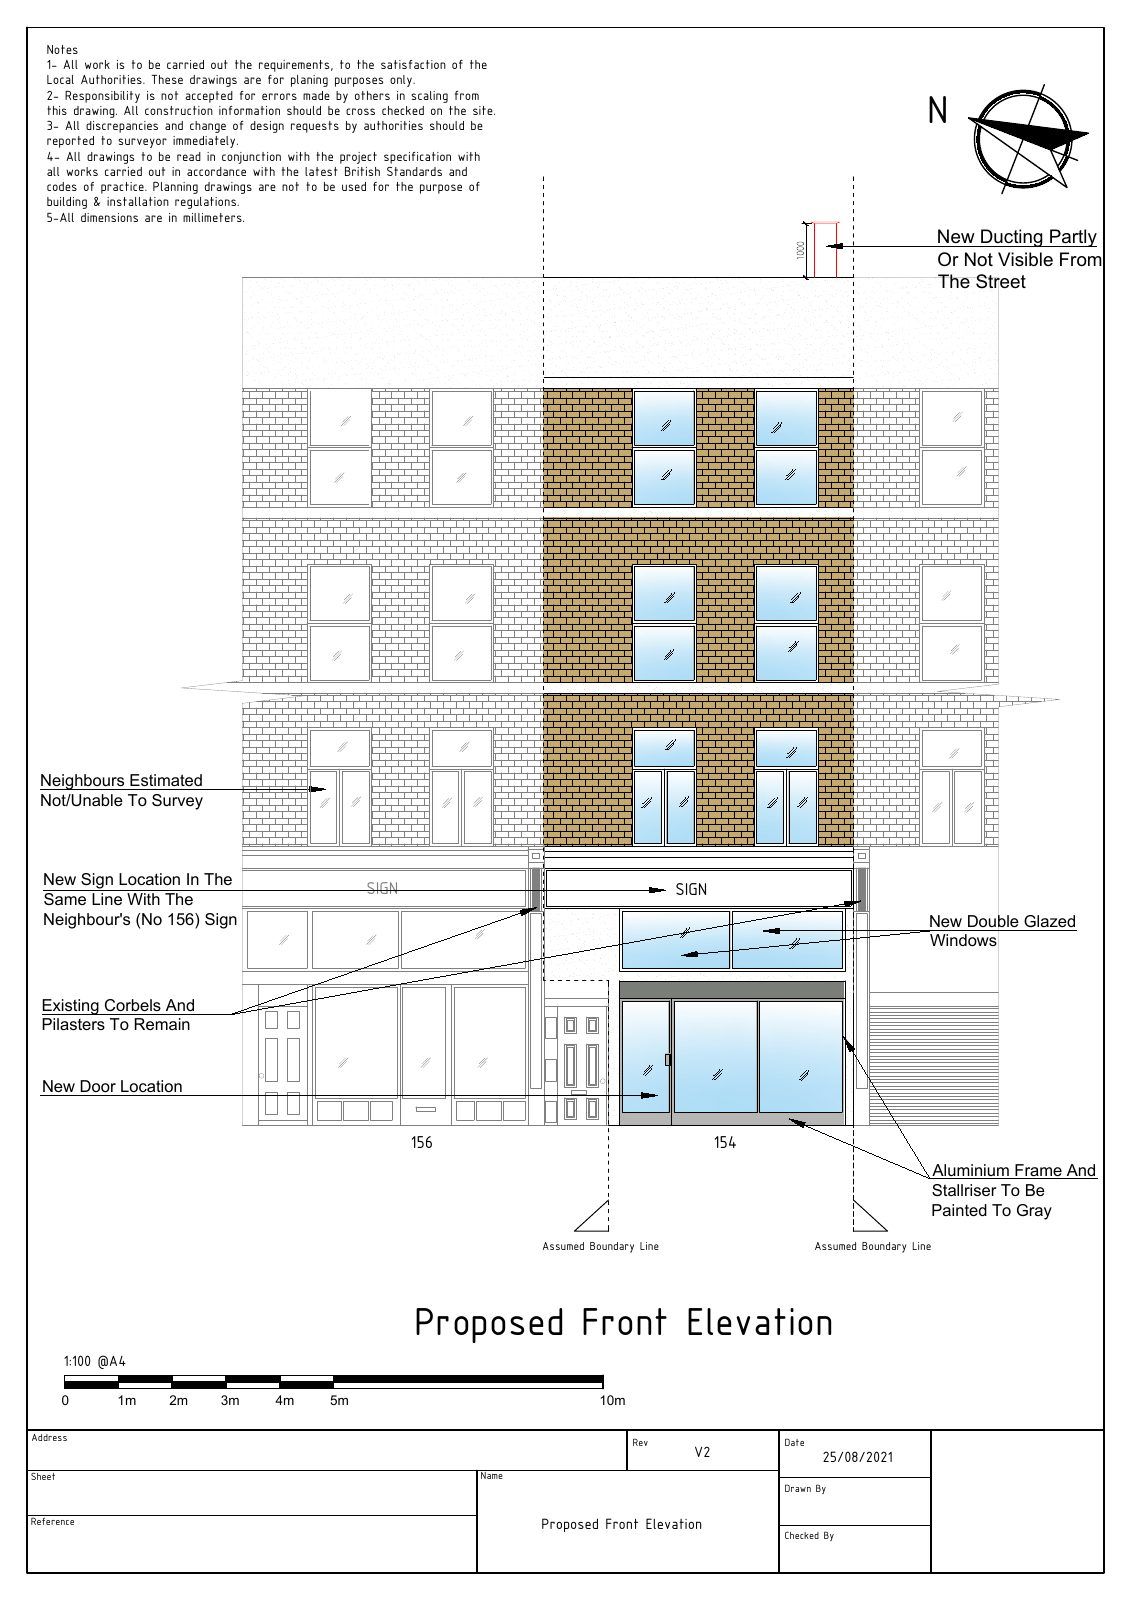
A shopfront signage proposal, shown as existing and proposed elevations.
In plain English: The old shopfront next to the proposed signage, so the council can compare at a glance when deciding advertisement consent.
A shopfront that needed consent for new signage.
Advertisement consent is decided on appearance in context, so the drawings have to show the frontage as it is and as it would be.
What we drew
- Existing front elevation recording the shopfront and its surroundings
- Proposed front elevation showing the new signage in place
- Dimensions and positions so nothing is left to interpretation
Two sheets, because the comparison is the argument.
Advertisement consent turns on how a sign sits in the street scene, not just on the shopfront. Drawing the neighbouring frontages alongside it lets the officer judge that in context and decide quickly.
Signage and shopfront changes often need advertisement consent. This set shows the existing frontage and the proposed signage on matching elevations, so the change is clear at a glance.
Clean, comparable drawings help a signage application move quickly.
2 sheets
Need something similar for your premises?
This project came from our commercial planning applications service. See exactly what the package includes, what it costs, and how the planning route is confirmed before you commit.
Often needed alongside it: design & space planning · renovation drawings · get your drawings quoted
Get a fixed-package quote.
Tell us about your property and your goal. We confirm the route and the drawings you will need.