Pavement seating licence
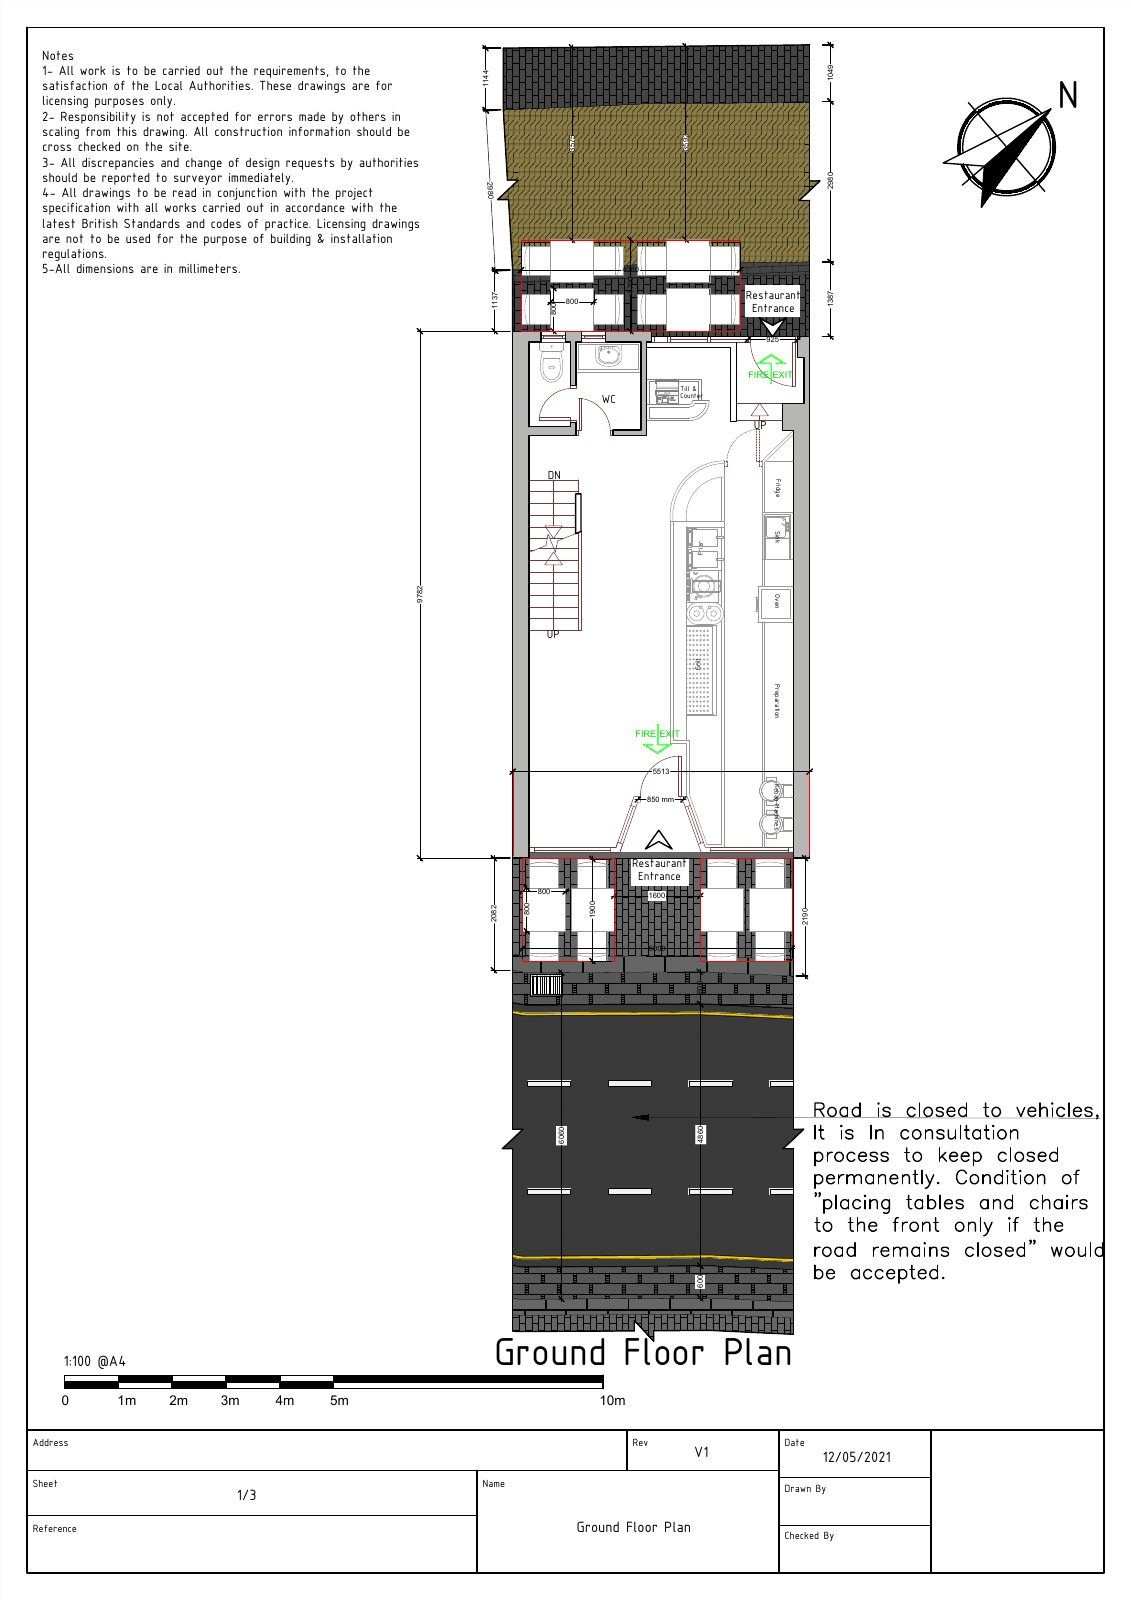
A pavement seating licence layout for tables and chairs.
In plain English: The scaled layout a café needs to put tables and chairs on the pavement, drawn the way the licensing team asks for it.
Tables and chairs on the pavement.
A pavement licence needs a scaled layout showing the seating area against the frontage and the footway, with clearance for pedestrians.
What we drew
- A scaled site layout of the seating area
- Dimensions showing the footway width retained
- The frontage and boundary of the licensed area
Drawn the way licensing teams expect, so it is assessed rather than returned.
Licensing teams assess these against highway safety, so clearance for pedestrians and the exact extent of the licensed area matter more than presentation. Getting both right first time is what keeps tables outside rather than in storage.
Cafés and restaurants that want to use the pavement need a clear licence drawing showing the layout and dimensions. This sheet sets out the seating area against the frontage and footway.
A precise layout drawing is what a licensing team needs to approve outdoor seating.
1 sheets
Need something similar for your premises?
This project came from our commercial garden rooms & outdoor service. See exactly what the package includes, what it costs, and how the planning route is confirmed before you commit.
Often needed alongside it: planning applications · renovation drawings · get your drawings quoted
Get a fixed-package quote.
Tell us about your property and your goal. We confirm the route and the drawings you will need.