Fit-outs and refurbishment
From an empty shell to an open door. We prepare the drawings and Building Regs your fit-out or refurbishment needs, coordinated with services and drainage.
Planning this for a home instead? Residential version →
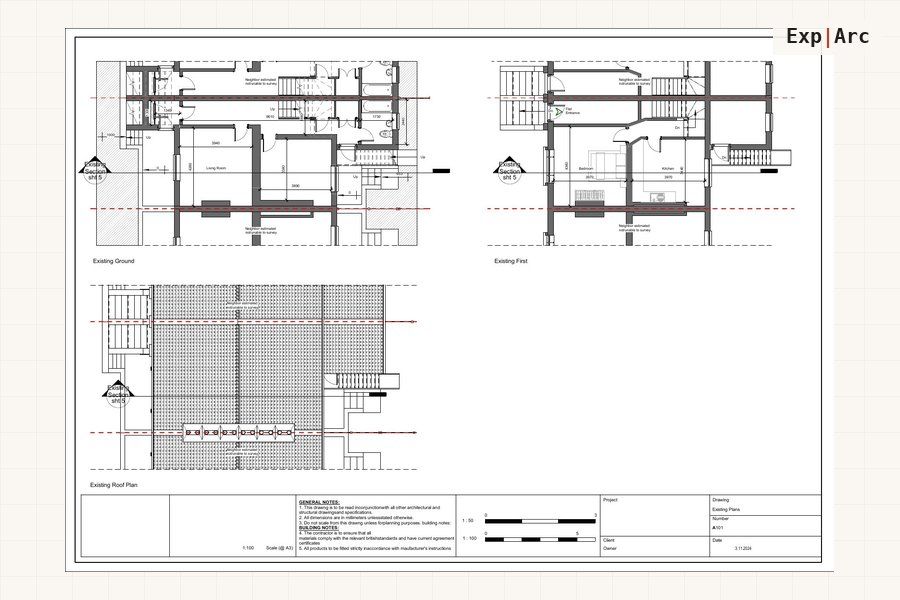 Related project · RefurbishmentWhole-house refurbishment17 sheets · View project →
Everything your project needs
In plain English: the fit-out drawings your contractor prices from and building control approves, before work starts.
Fit-out types
- Retail, cafe and restaurant fit-outs
- Office refurbishment and reconfiguration
- Clinic, salon and studio fit-outs
- Gym and leisure space conversions
Compliance & services
- Kitchen extraction, ventilation and drainage layouts
- Accessibility and Part M upgrades
- Fire safety and escape route drawings
- Building Regulations and building control packs
Send your postcode and what you are planning. You get the route, the drawings you need and a fixed price in writing, usually the same working day.
Get my drawings quoted →See how pricing worksGet a free personalised plan for your project
Tell us the property and what you want to build. We confirm your planning route, the drawings you need and a fixed price in writing, at no cost. Prefer to read first? Take the free renovation guide below.
Get a personalised route check →Download the free guide (PDF)or Word version
Send your details and we will email the guide plus a route check for your own property. No spam.
Projects like yours
Quick answers
Do I need approval for a shop or cafe fit-out?
Often yes. Extraction, drainage, fire safety and accessibility all engage Building Regulations, and signage or use changes can need separate consent. We map what applies before work starts.
Can you coordinate with my contractor?
Yes. The drawings are prepared so a contractor can price and build from them, and we answer building control queries during the process.
Will this delay my opening?
Building Regulations work can often run alongside fit-out planning. Tell us your opening date and we will sequence the drawings around it.
Why Exp|Arc for a fit-out?
Fixed scope and price, unlimited revisions, and a 100% refund if any application we submit is refused.
Tell us about your premises
Send a few details and we will confirm the right route and the drawings you need, with a fixed package price. We aim to complete your drawings within 10 working days.
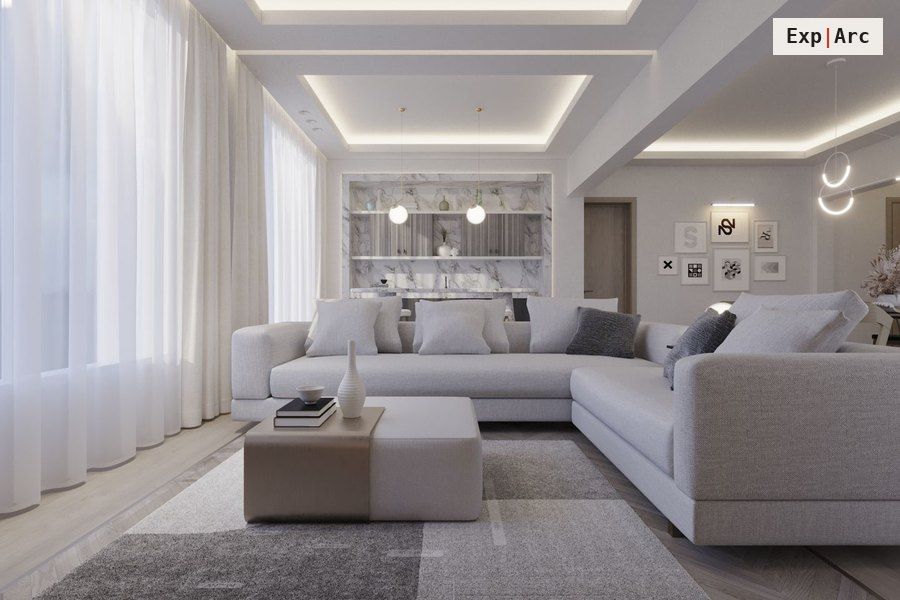 Related project · Interior designOpen-plan apartment interiors5 visuals · View project →
You may also need
All commercial drawing services: Extension drawings · Conversion drawings · Change of use & planning · Outdoor structures & licences
Planning this for a home? See residential renovation drawings, or browse all architectural drawing services.
Get your drawings quoted, fast.
Tell us what you are planning. We confirm the right route and outline the council-ready drawings you need.