Open-plan apartment interiors
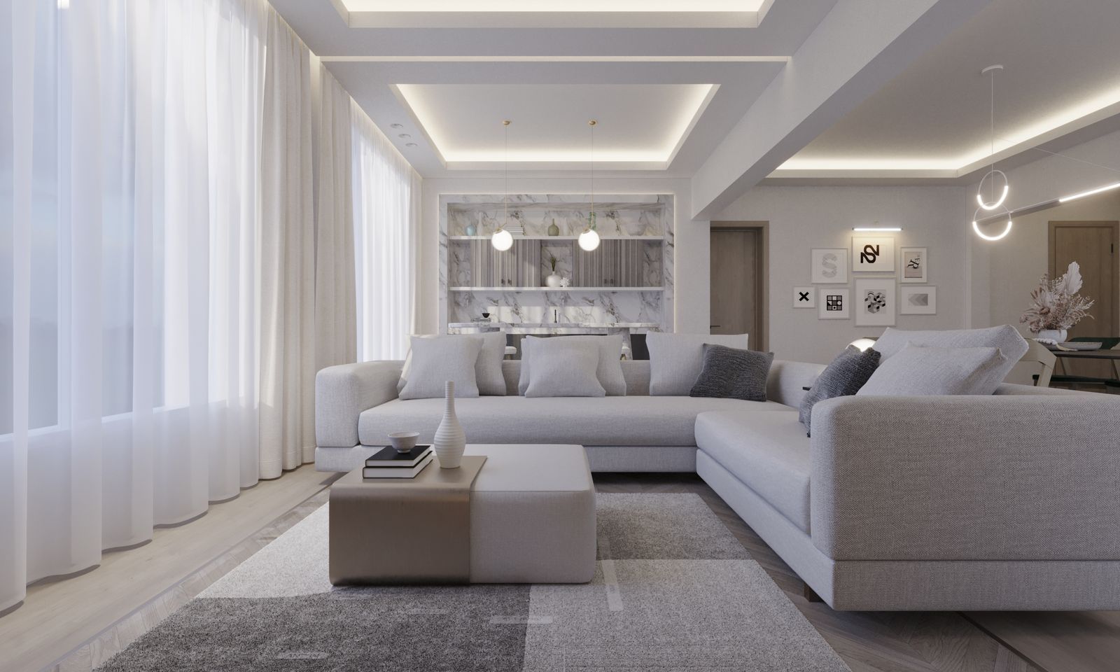
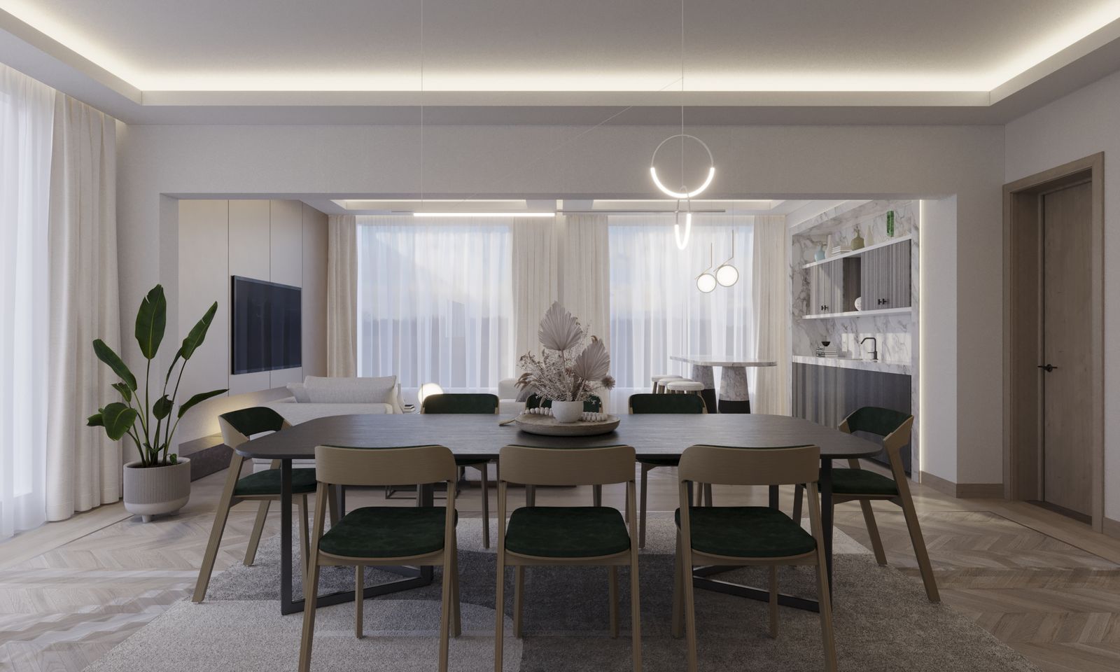
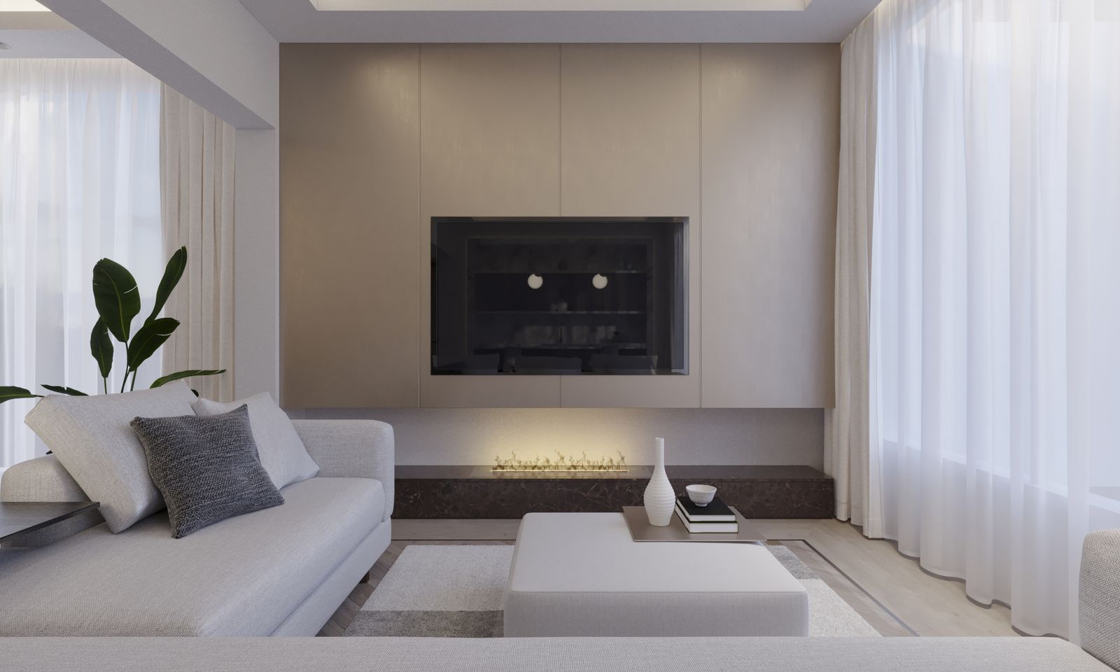
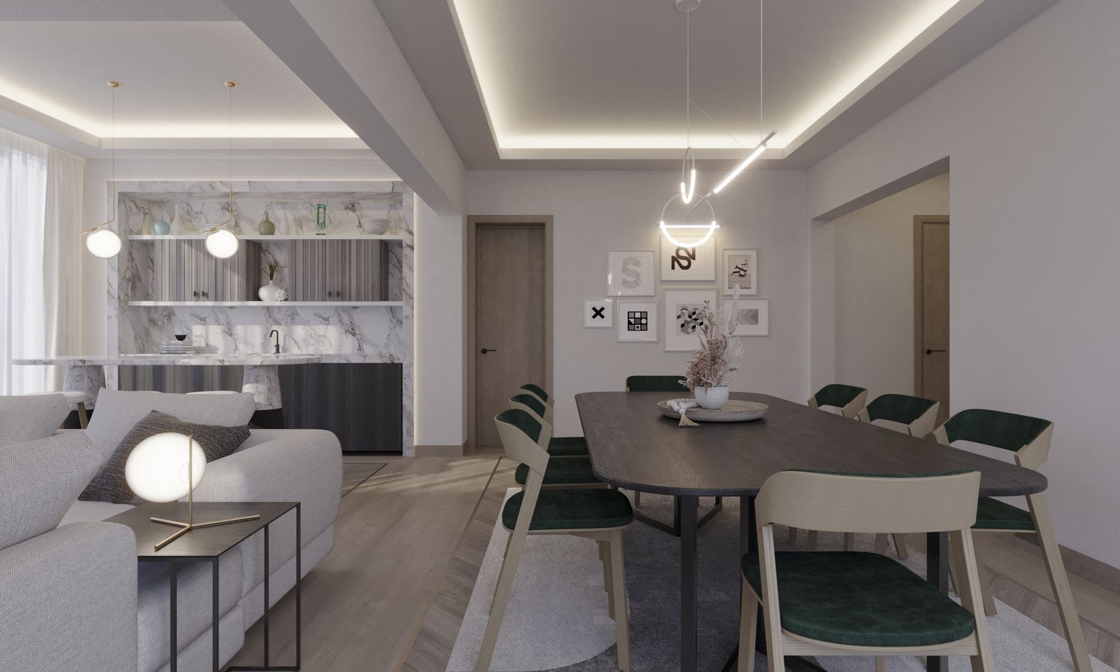
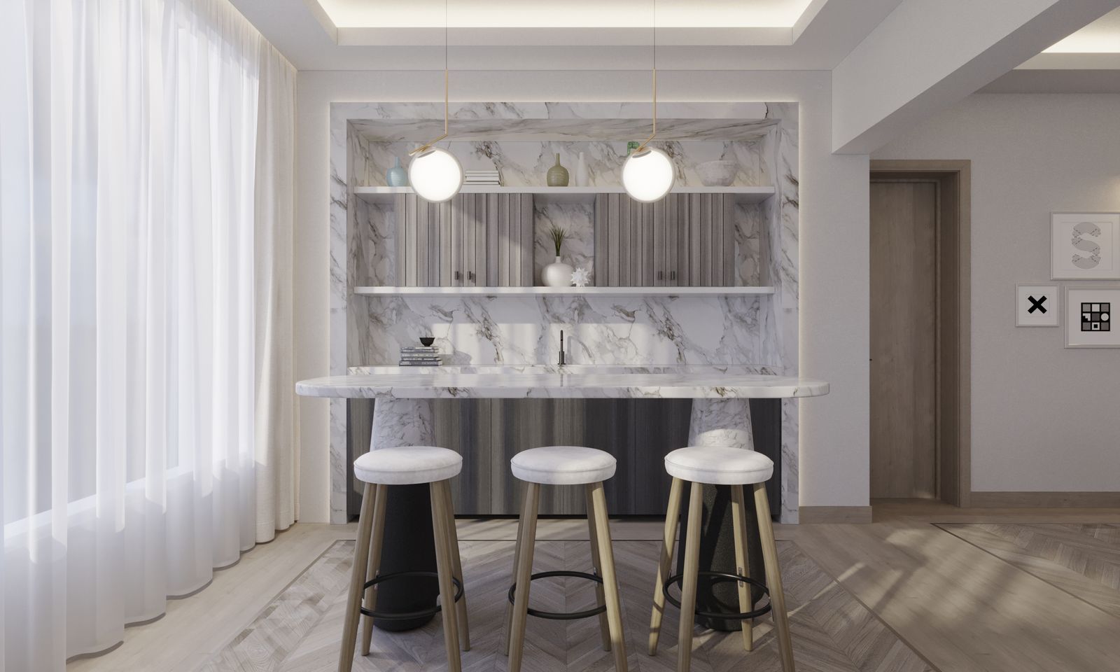
An interior design scheme, shown through finished visuals.
In plain English: What the finished rooms were designed to look like, agreed on screen before anything was ordered or built.
The finished rooms, agreed before anything was ordered.
Interior schemes are easier to approve on screen than to correct once installed, so the visuals settle layout, light and finishes together.
What we drew
- Room by room visualisation of the scheme
- Furniture, lighting and finish decisions shown in context
- Coordination with the layouts behind them
Design decisions made here cost nothing to change. The same decisions made later cost a great deal.
Visuals like these are also how a scheme gets agreed quickly when more than one person has to approve it, because nobody has to interpret a plan to picture the result.
Beyond approvals, we help shape how a space looks and works. These visuals show an interior scheme developed alongside the drawings, from layout to finishes.
Good interior design makes the most of the space a project creates.
5 images
Need something similar for your property?
This project came from our residential design & space planning service. See exactly what the package includes, what it costs, and how the planning route is confirmed before you commit.
Often needed alongside it: renovation drawings · loft, garage & basement drawings · get your drawings quoted
Get a fixed-package quote.
Tell us about your property and your goal. We confirm the route and the drawings you will need.