Dormer loft conversion
A detailed loft conversion package, from the existing roof to proposed rooms.
In plain English: How an unused loft becomes a real bedroom: the existing roof, the new rooms, and the drawings both the council and building control need to see.
Unused roof space turned into a proper room.
The brief was an extra bedroom without touching the footprint, which makes the roof structure, the head height and the staircase the three things that decide feasibility.
What we drew
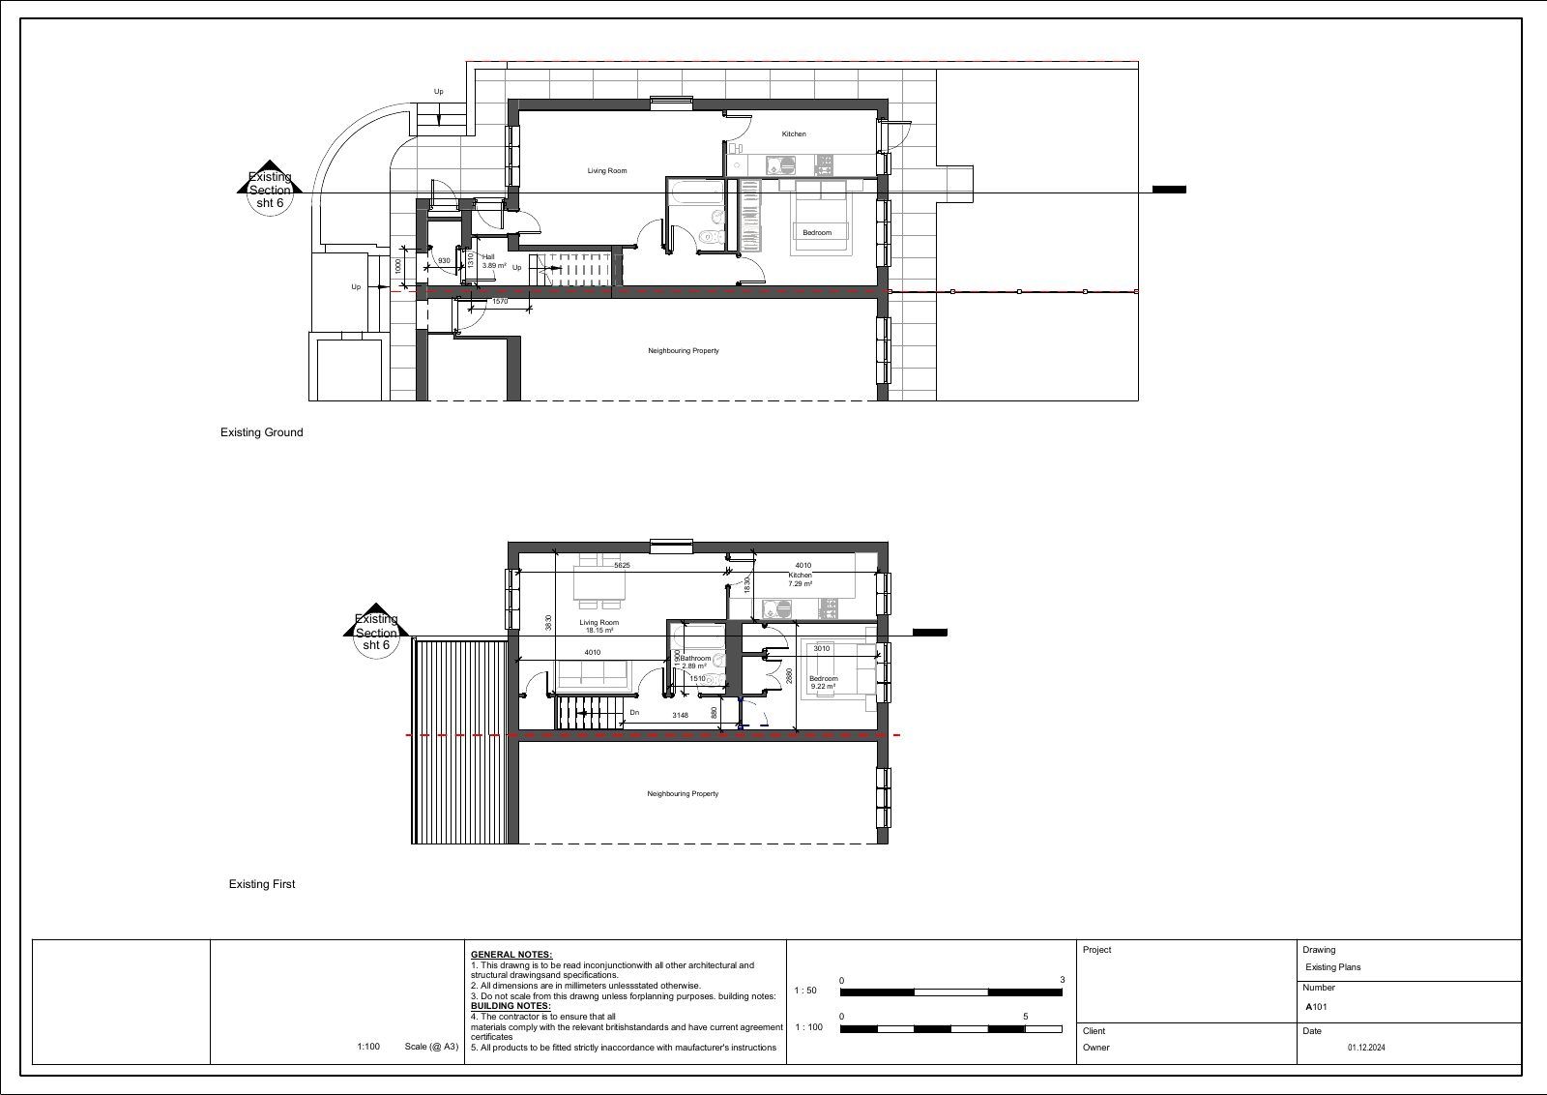
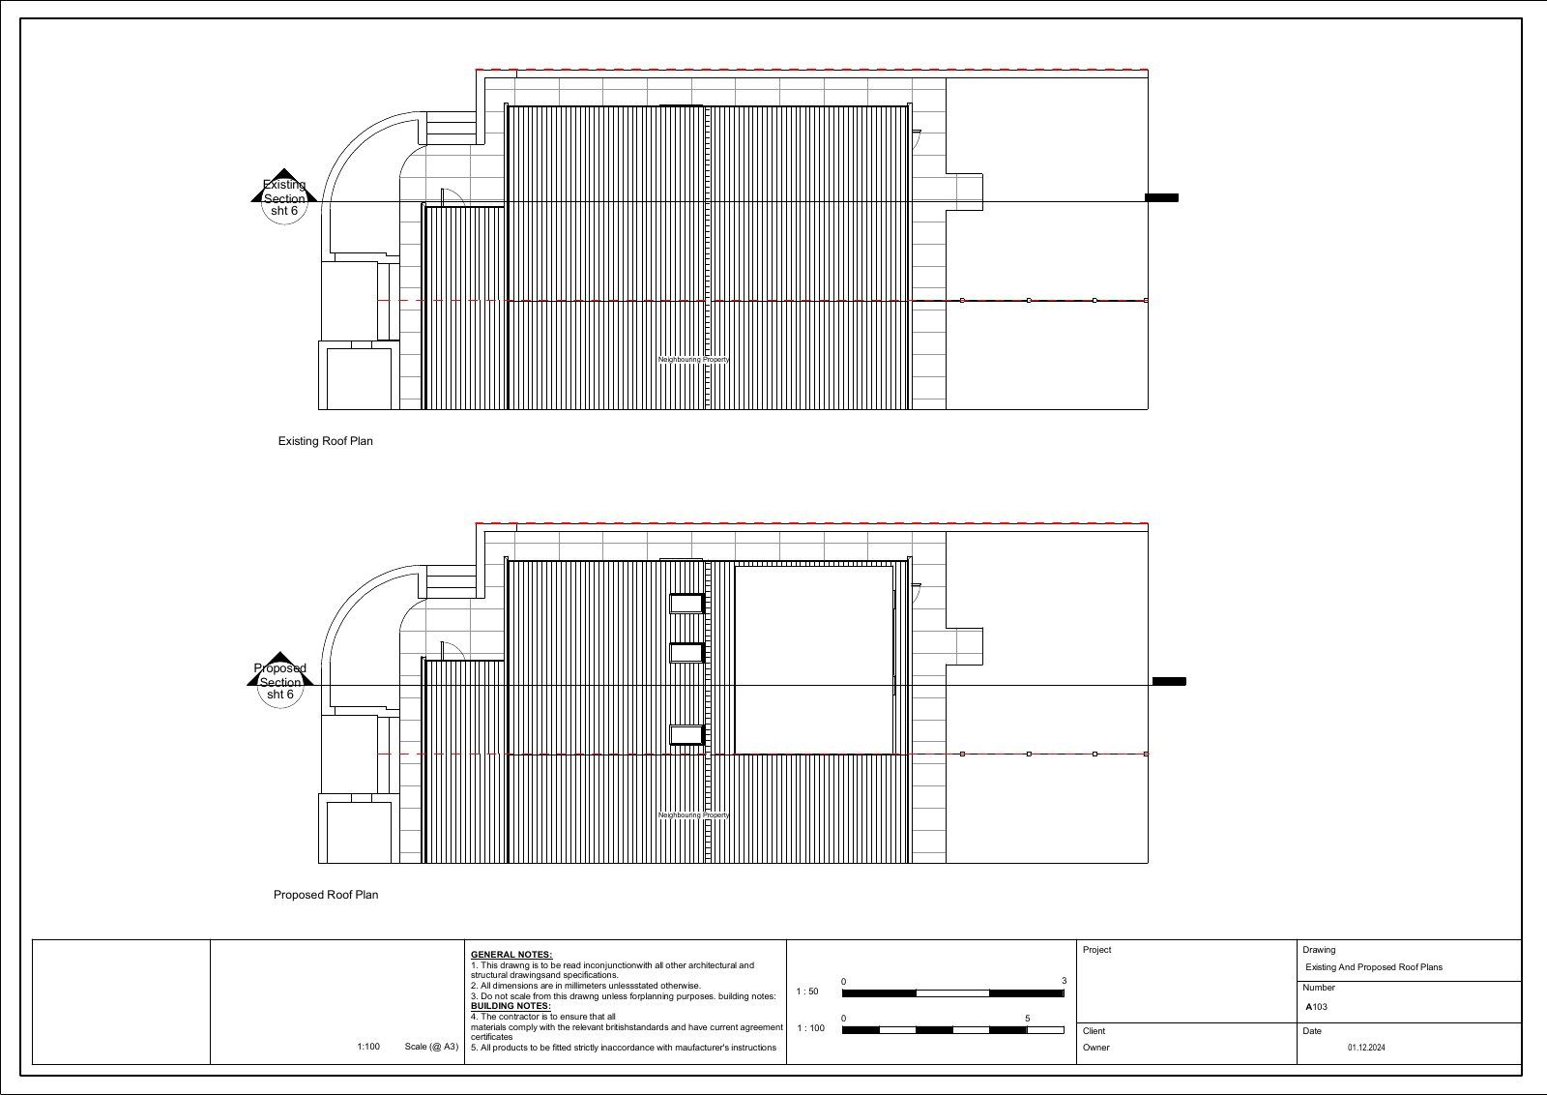
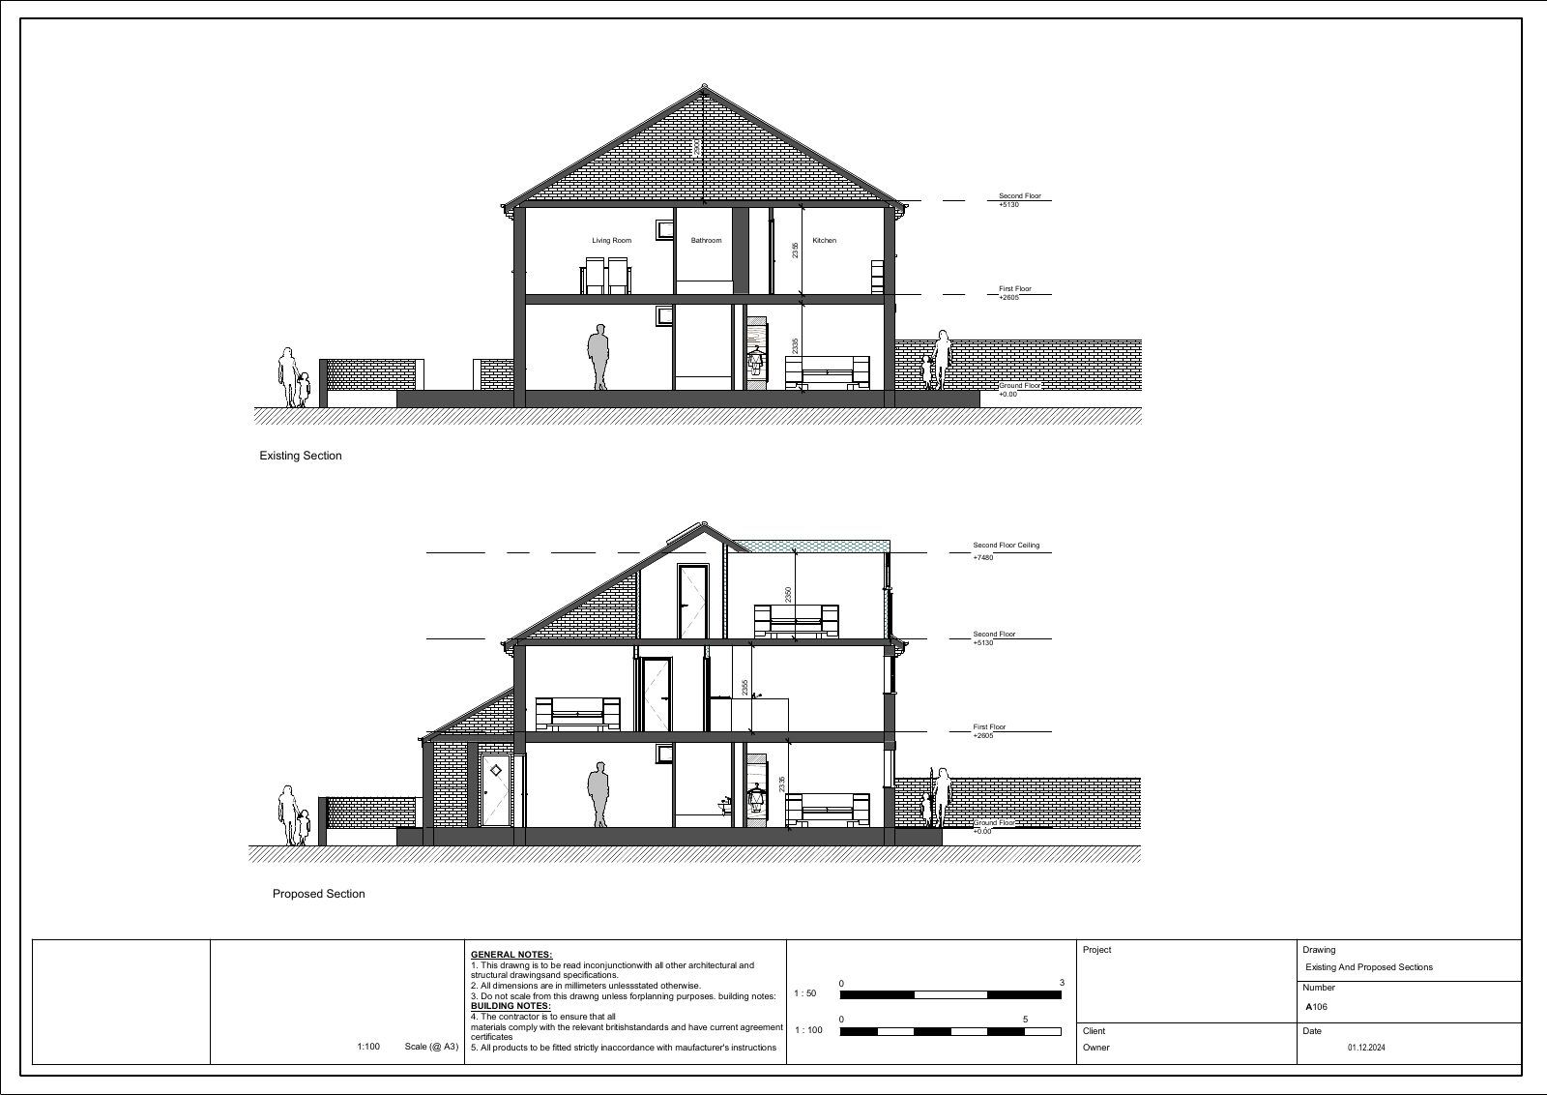
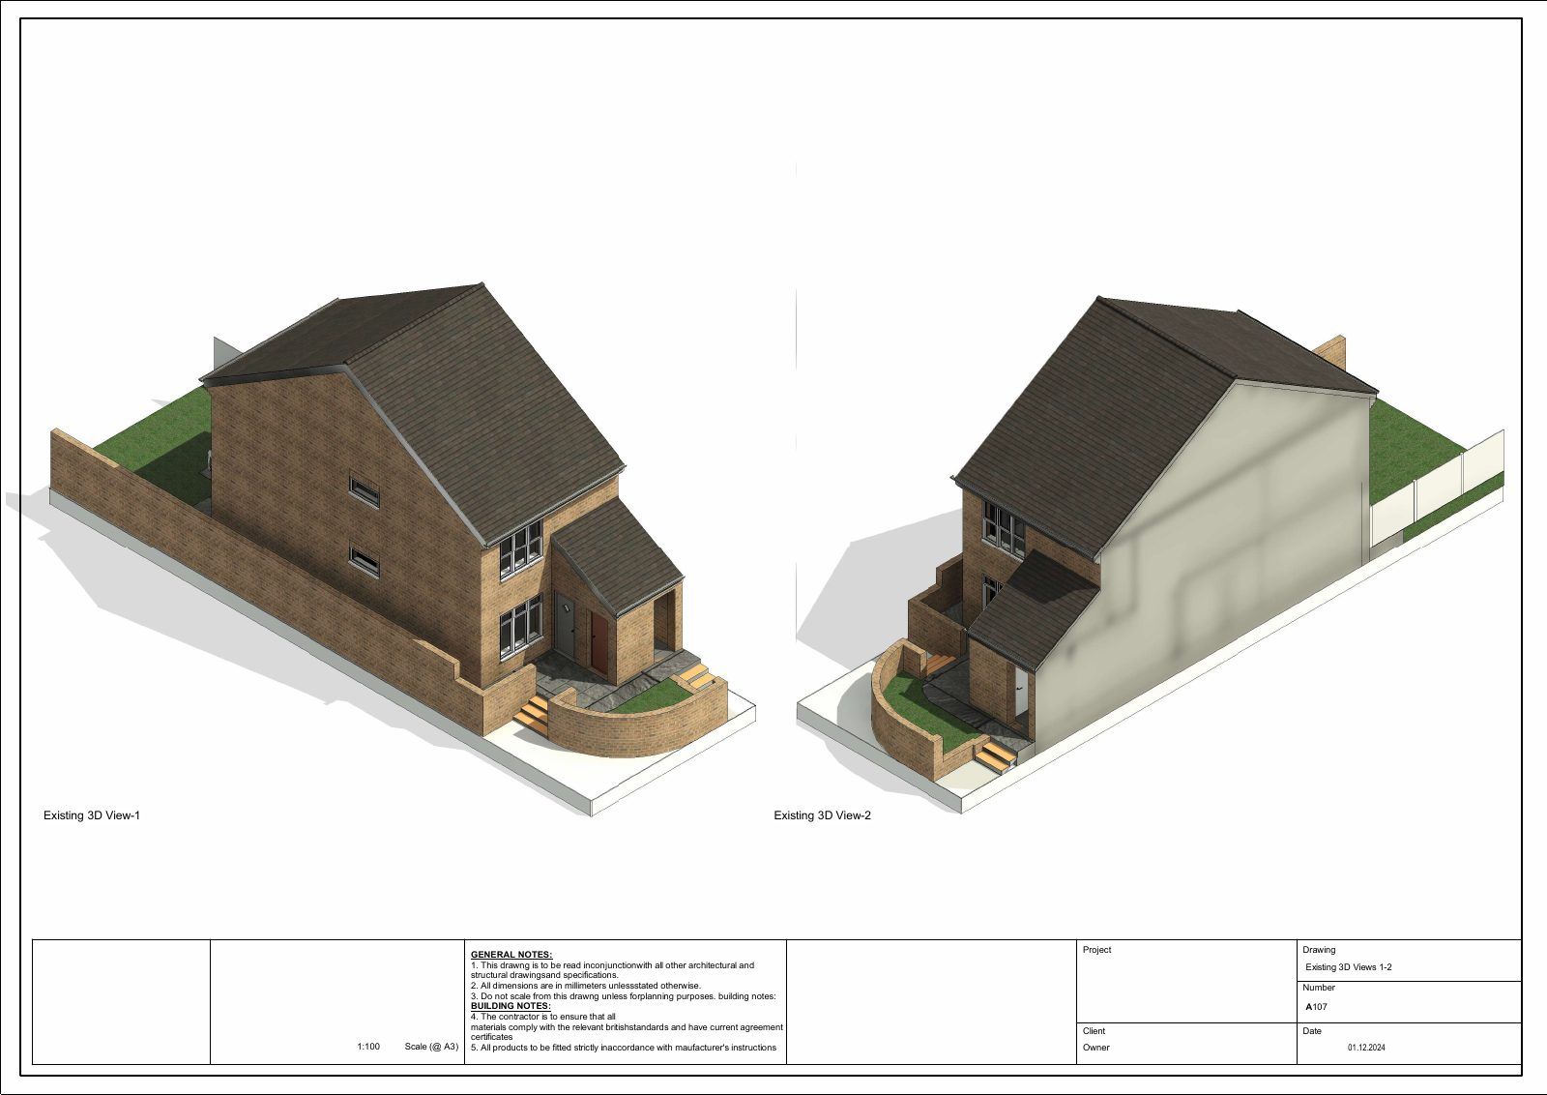
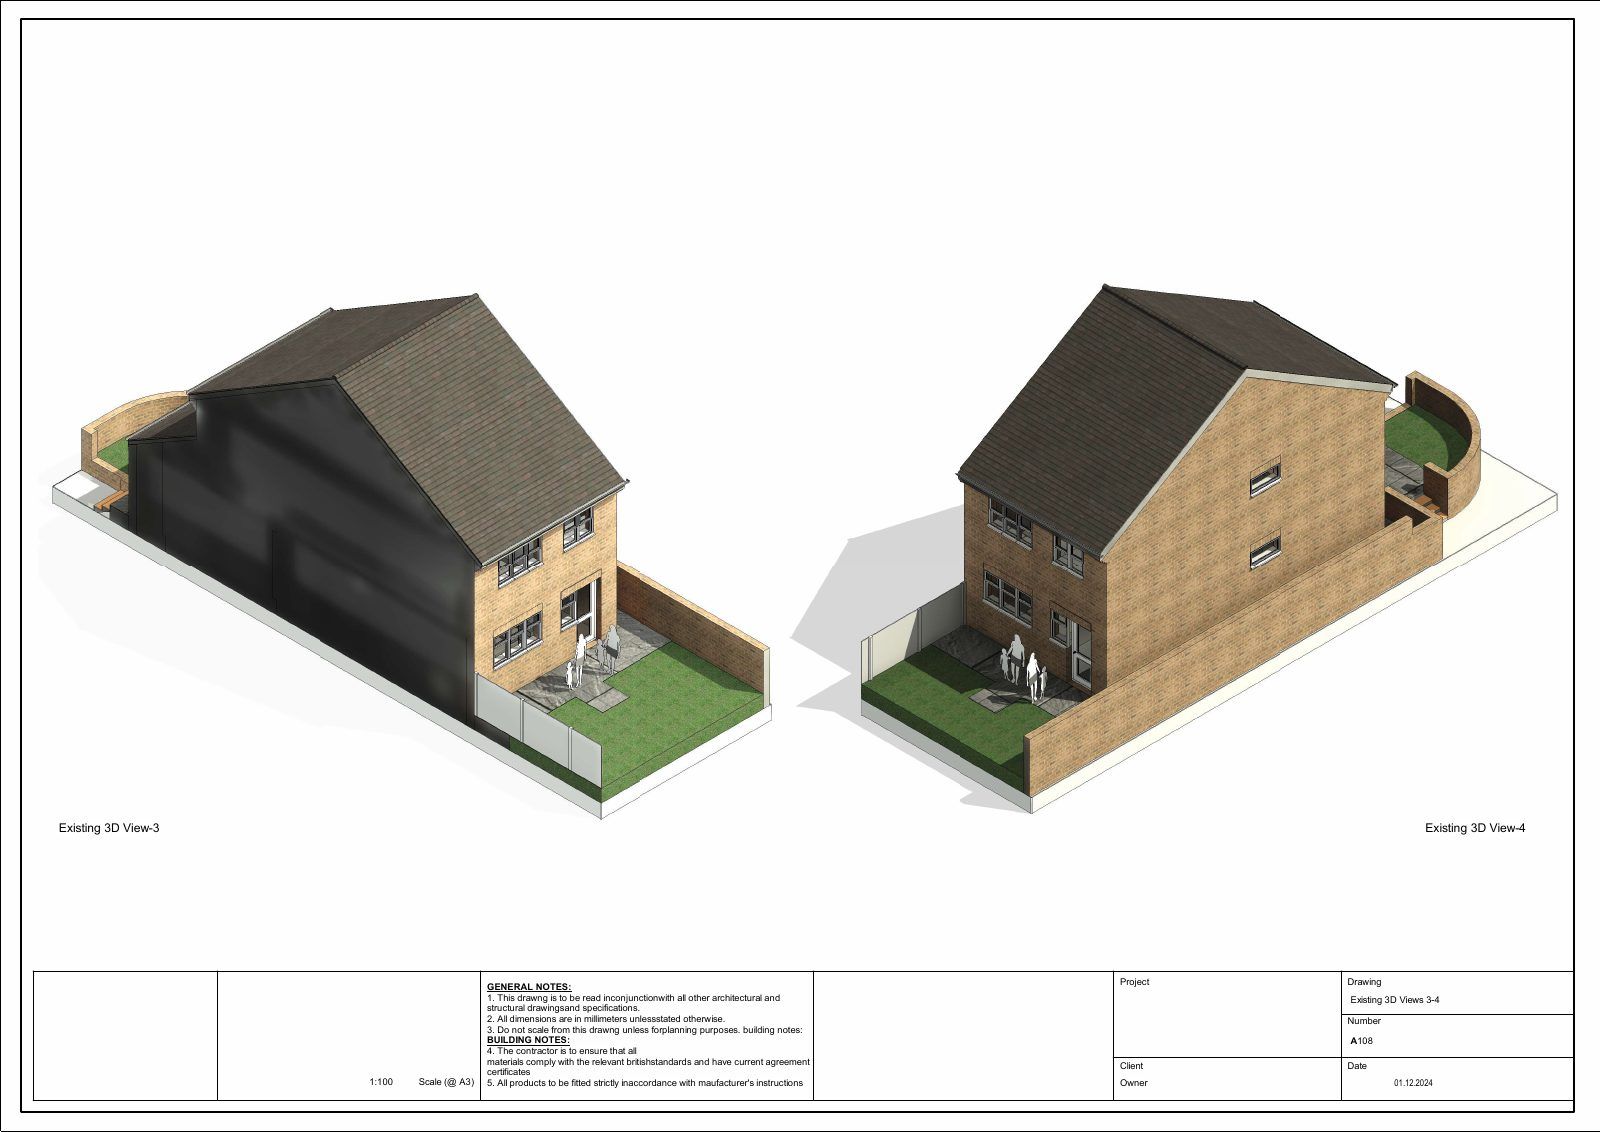
- Existing roof plans and sections establishing the true head height
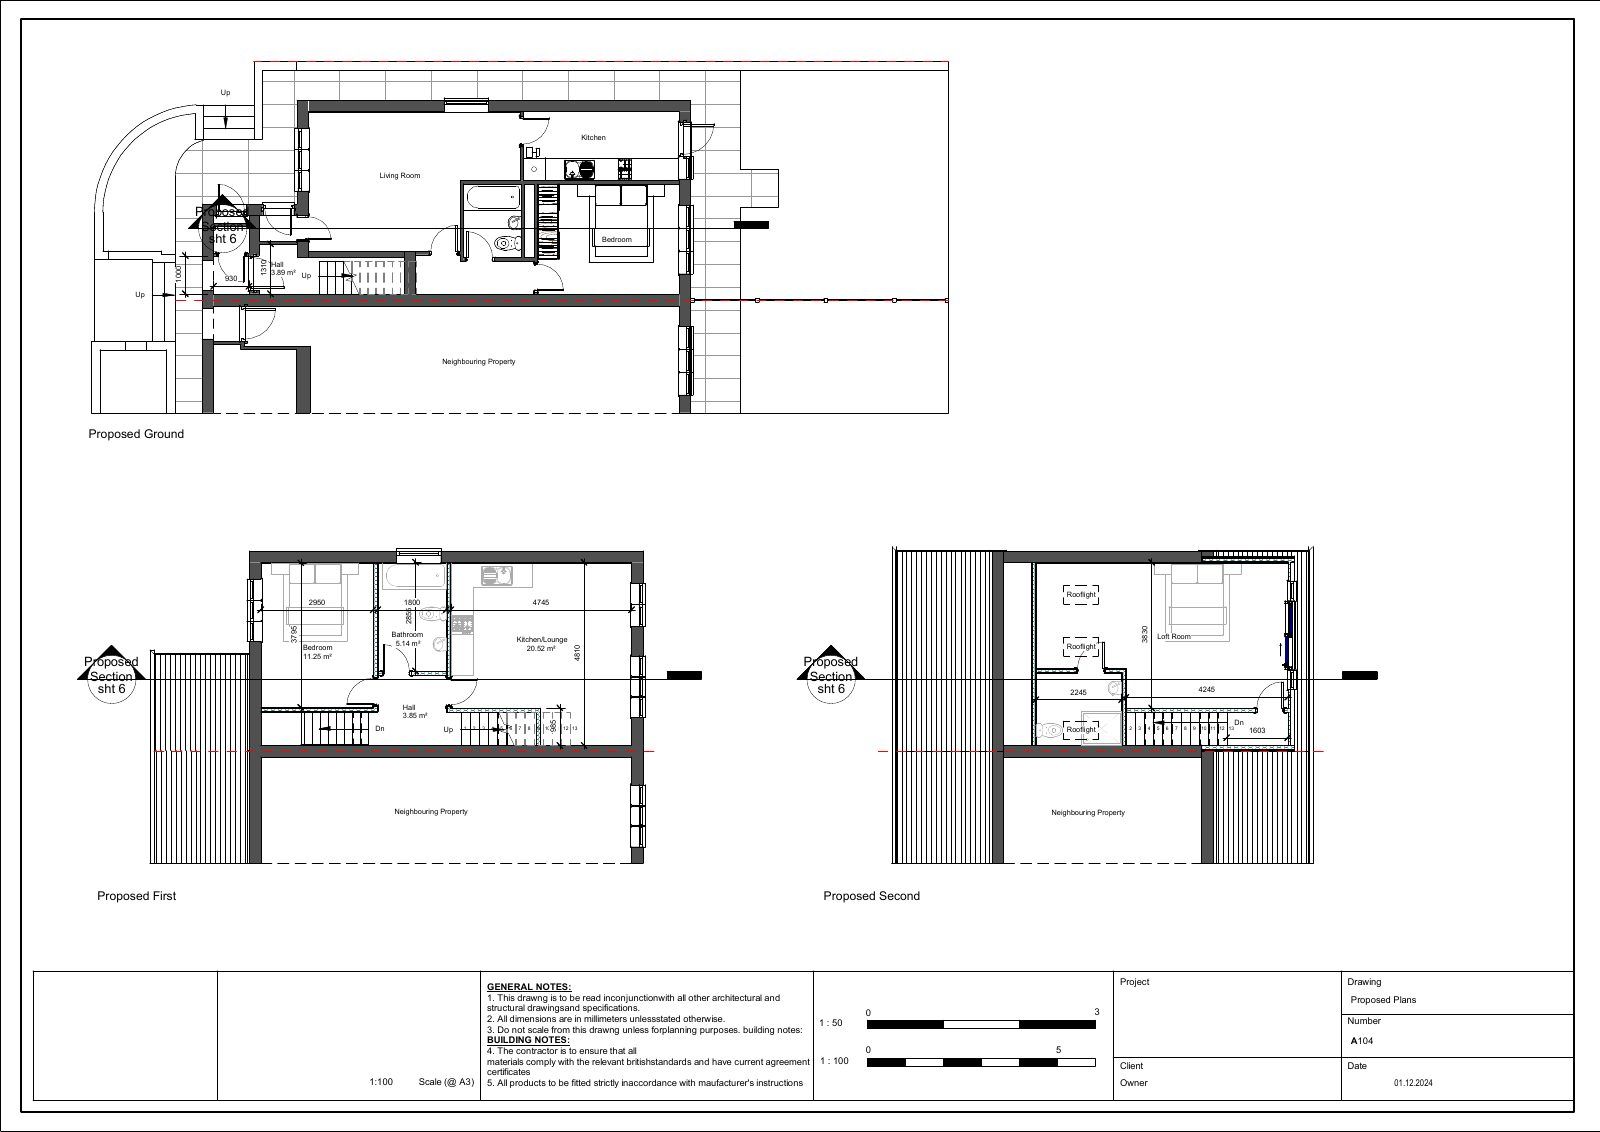
- Proposed layouts showing the new room, the stair and where head height works
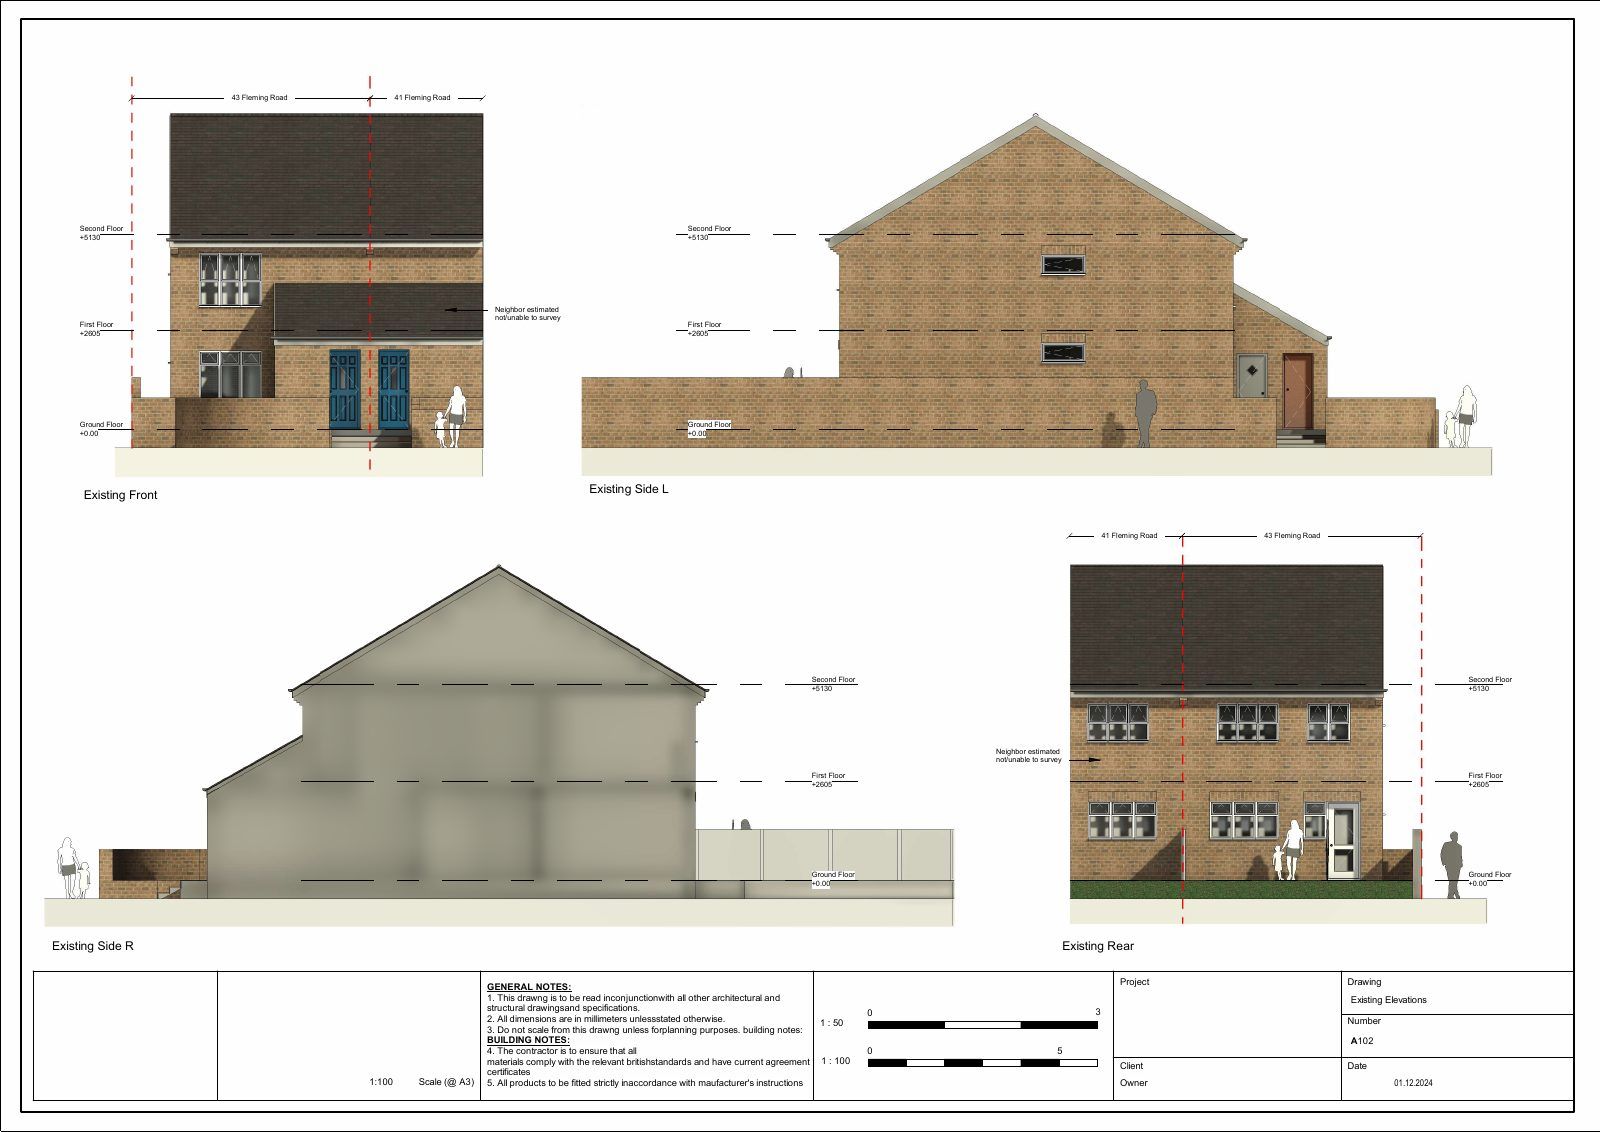
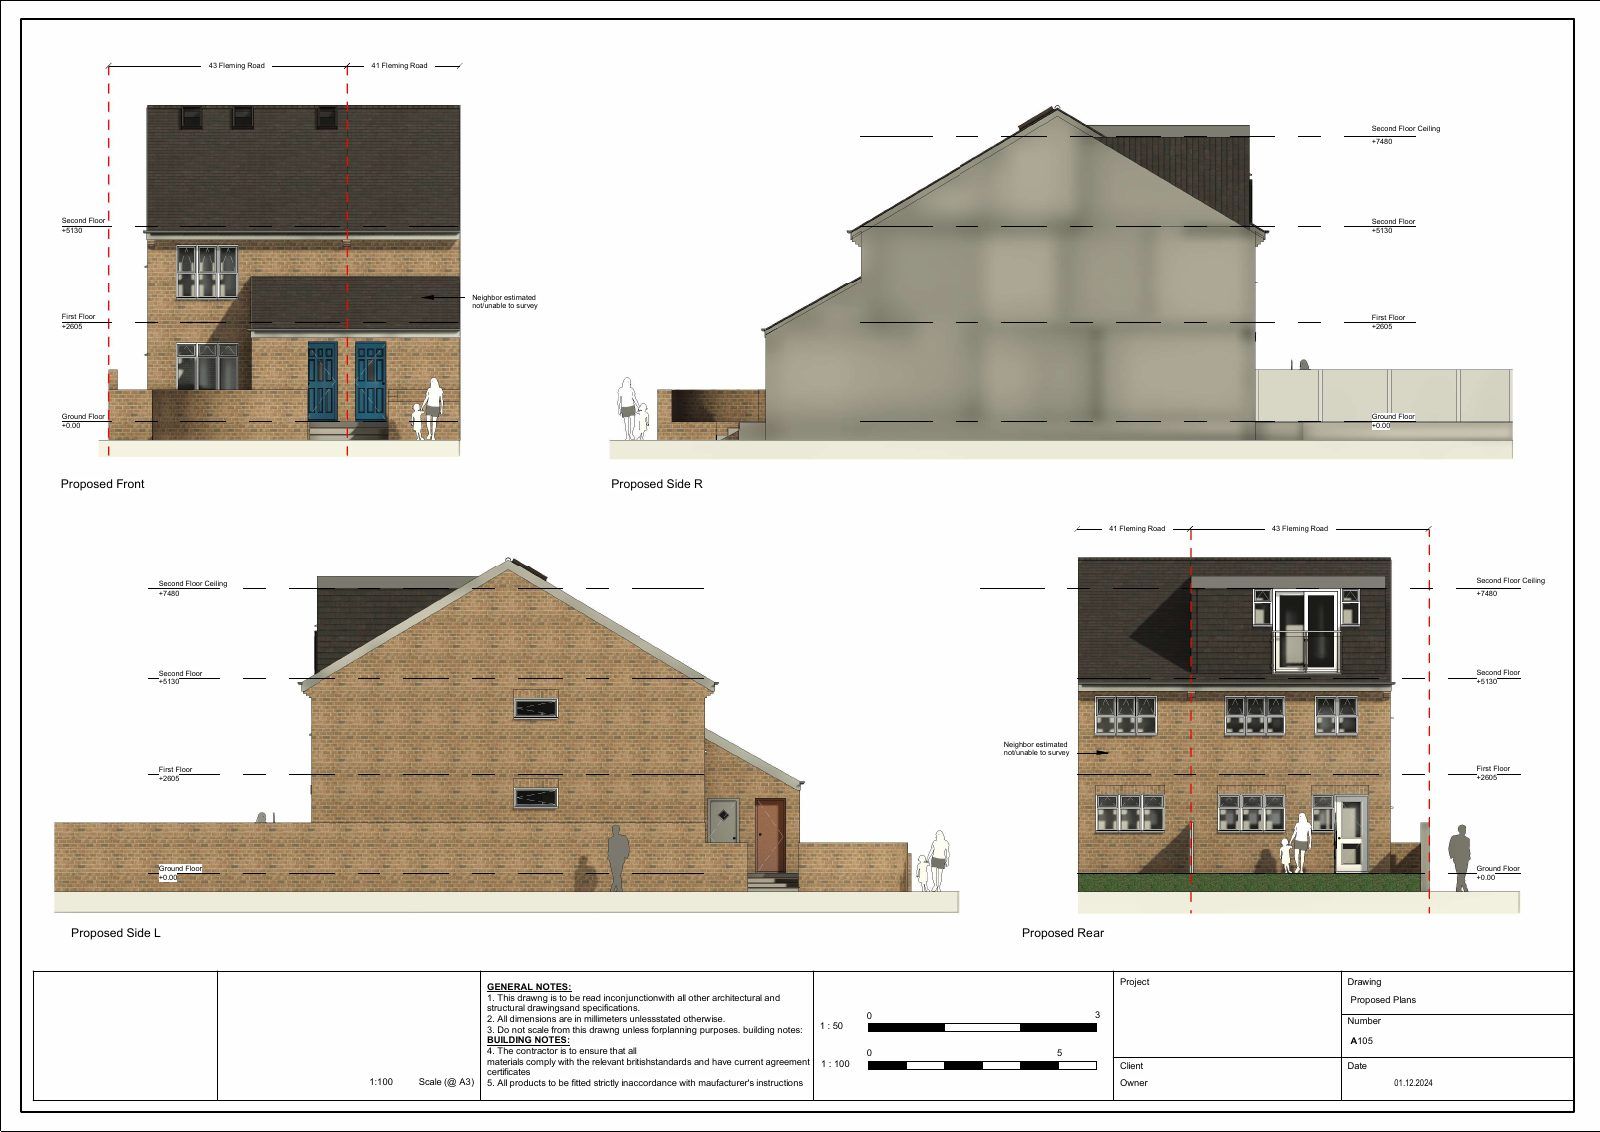
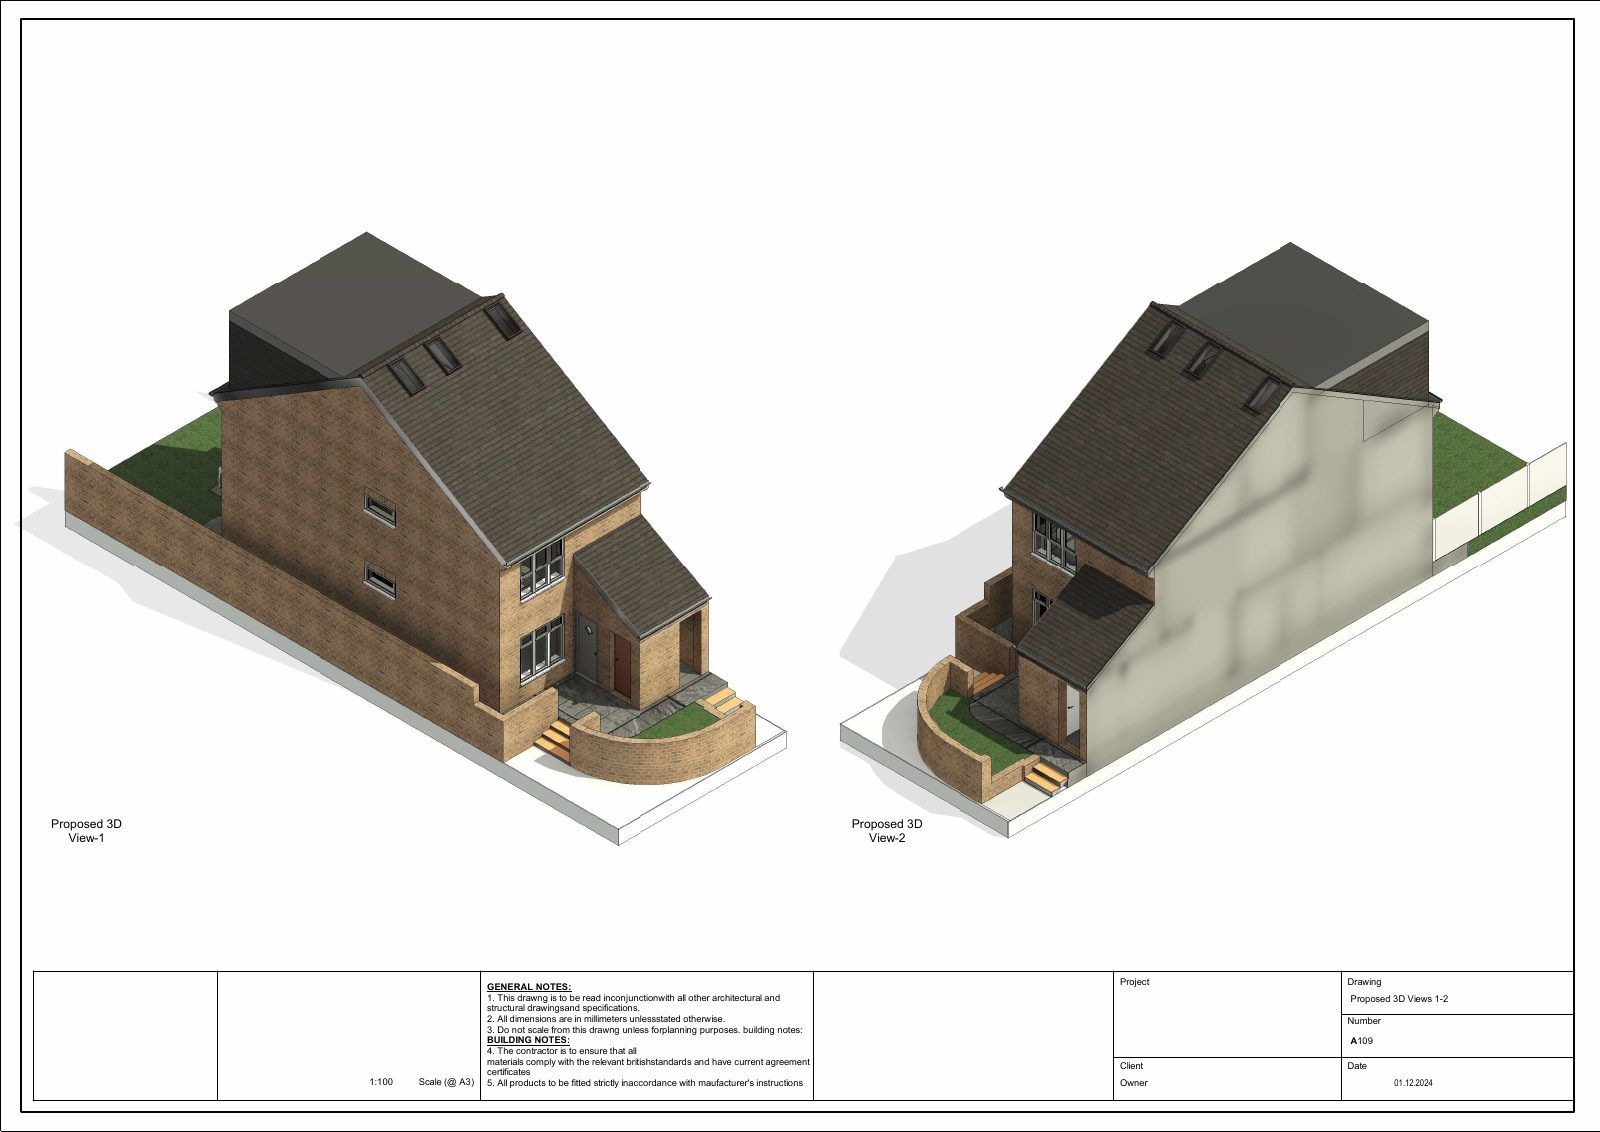
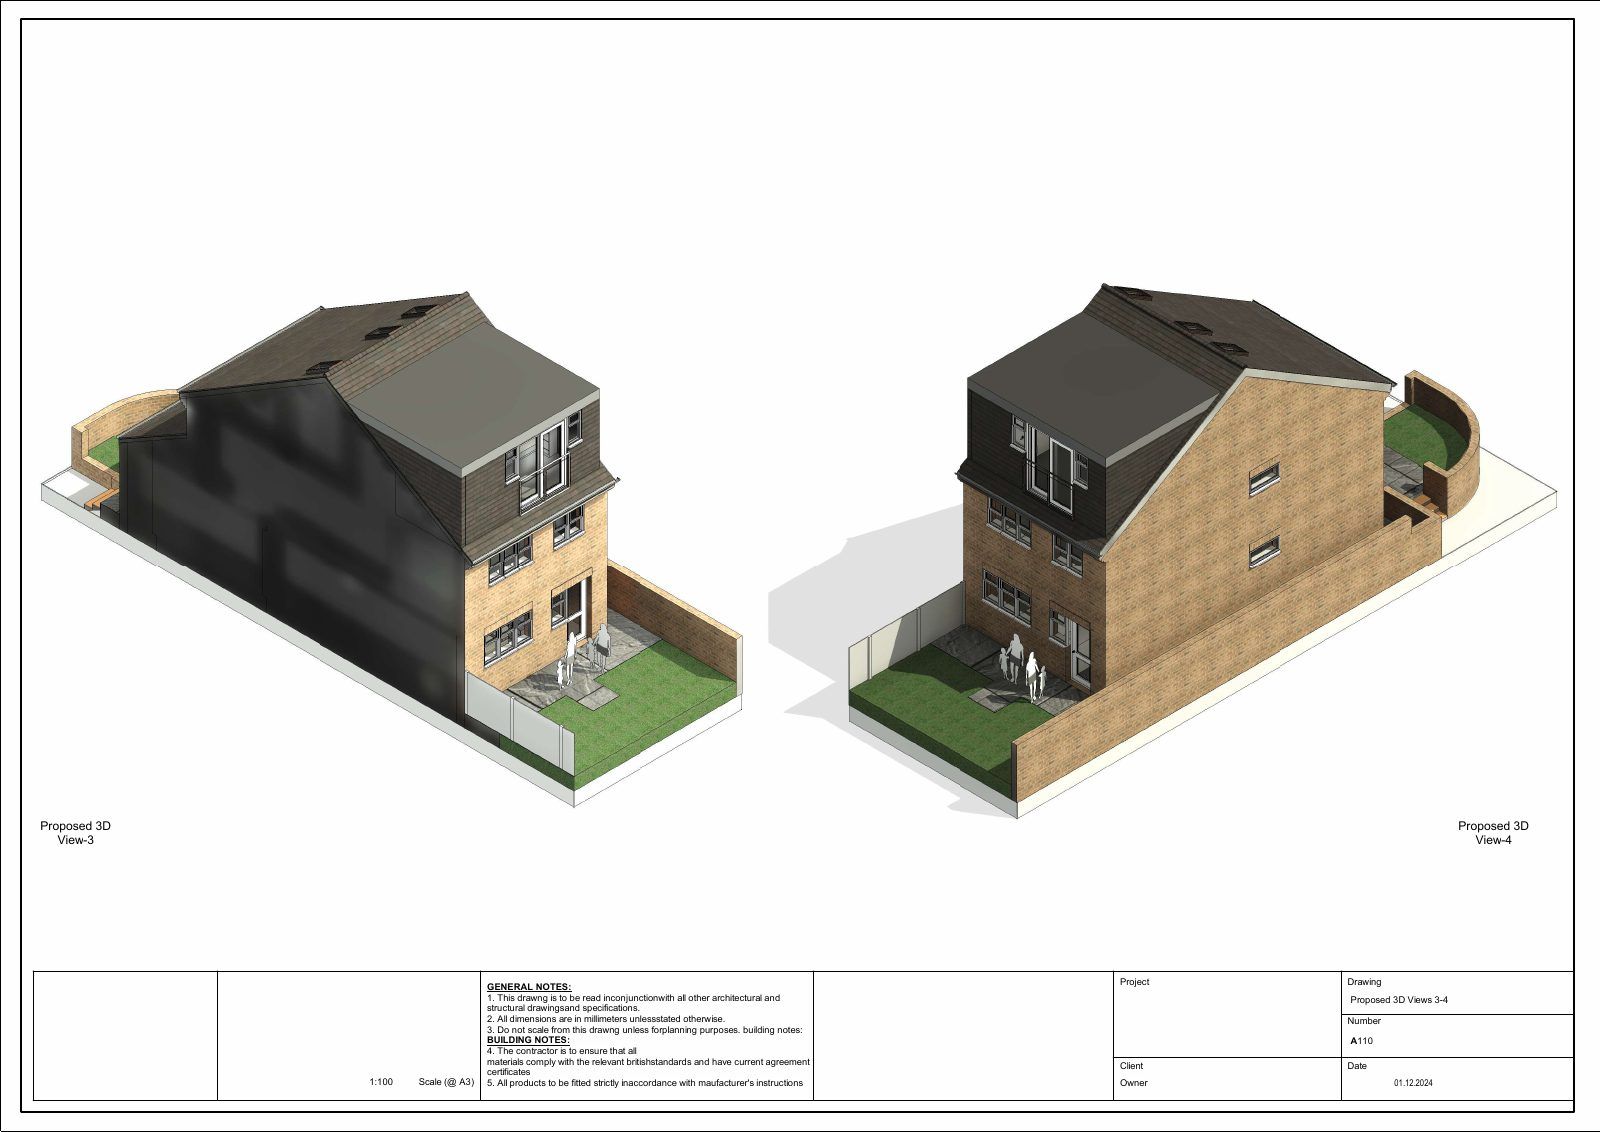
- Elevations recording how the roof changes from outside
- Structural and Building Regulations detail for building control
Ten sheets, because a conversion has to satisfy both planning and building control, and vagueness at this stage becomes expensive during the build.
A loft conversion needs drawings that satisfy both planning and building control. This ten-sheet set covers existing and proposed plans, sections and elevations, with the detail needed to move into a Building Regulations stage.
It is a good example of turning unused roof space into a compliant, usable room.
10 sheets
Need something similar for your property?
This project came from our residential loft, garage & basement drawings service. See exactly what the package includes, what it costs, and how the planning route is confirmed before you commit.
Often needed alongside it: Building Regs & technical drawings · planning applications · get your drawings quoted
Get a fixed-package quote.
Tell us about your property and your goal. We confirm the route and the drawings you will need.