Loft conversion, A1 sheet set
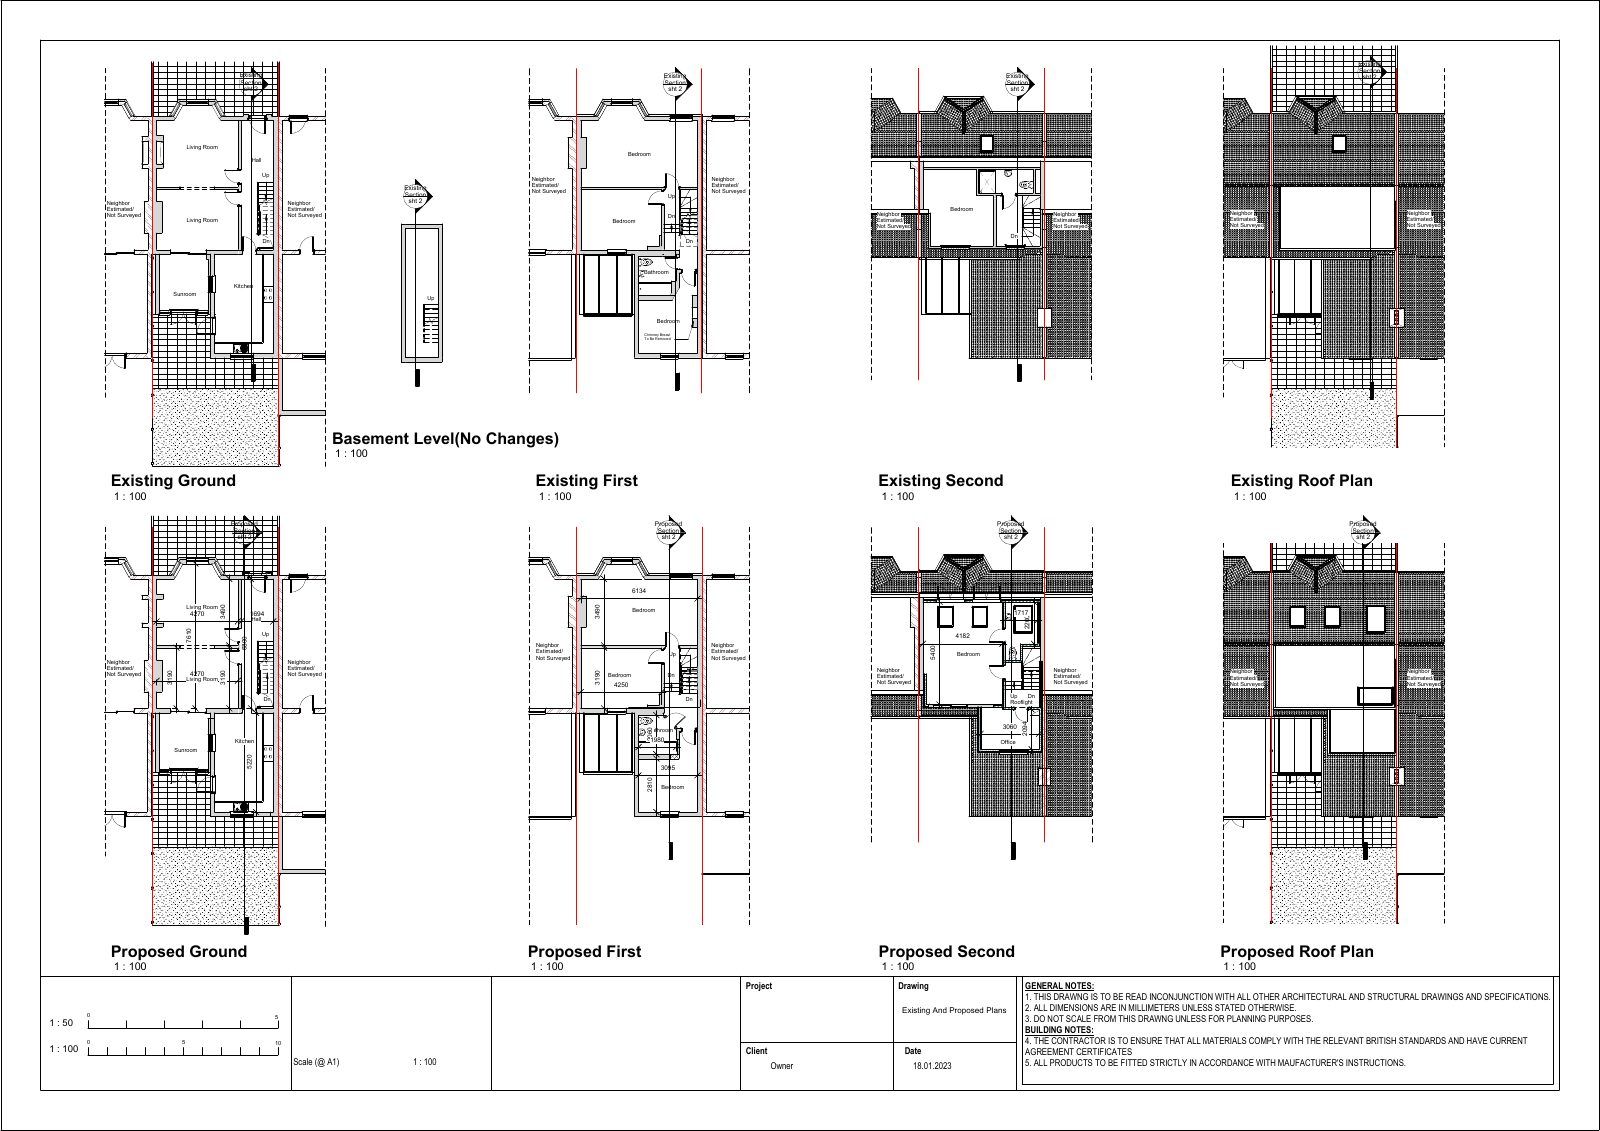
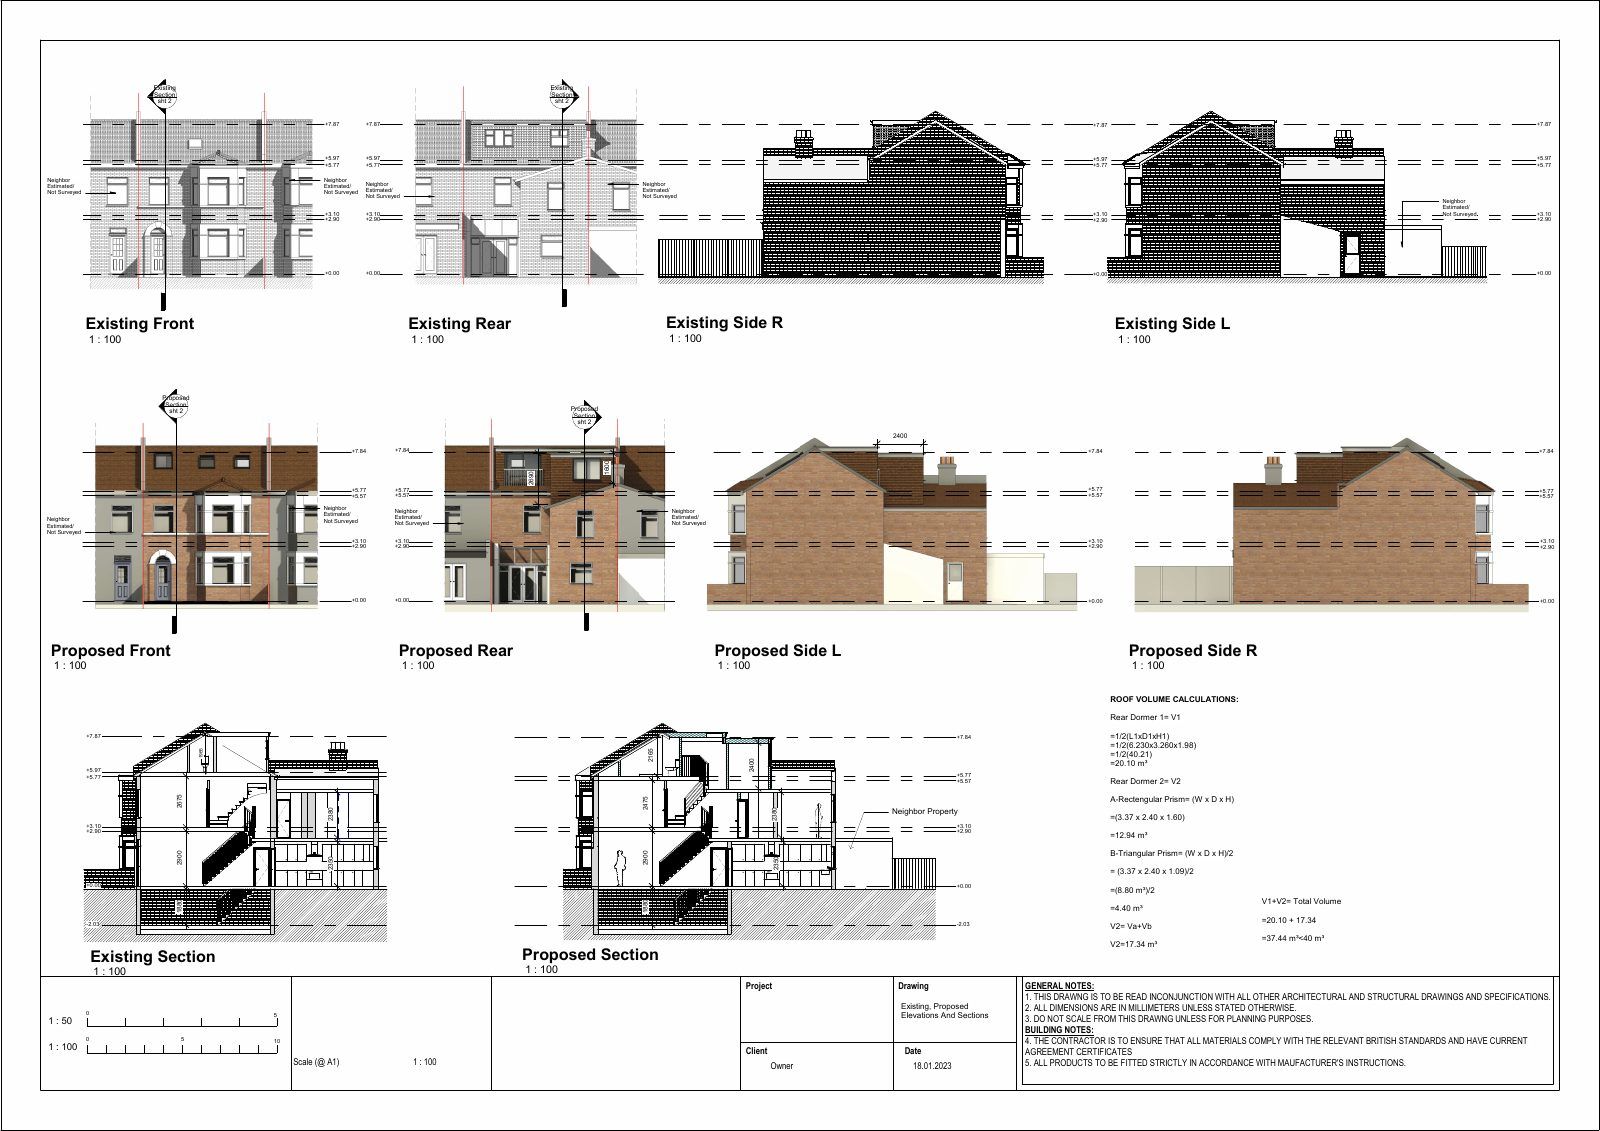
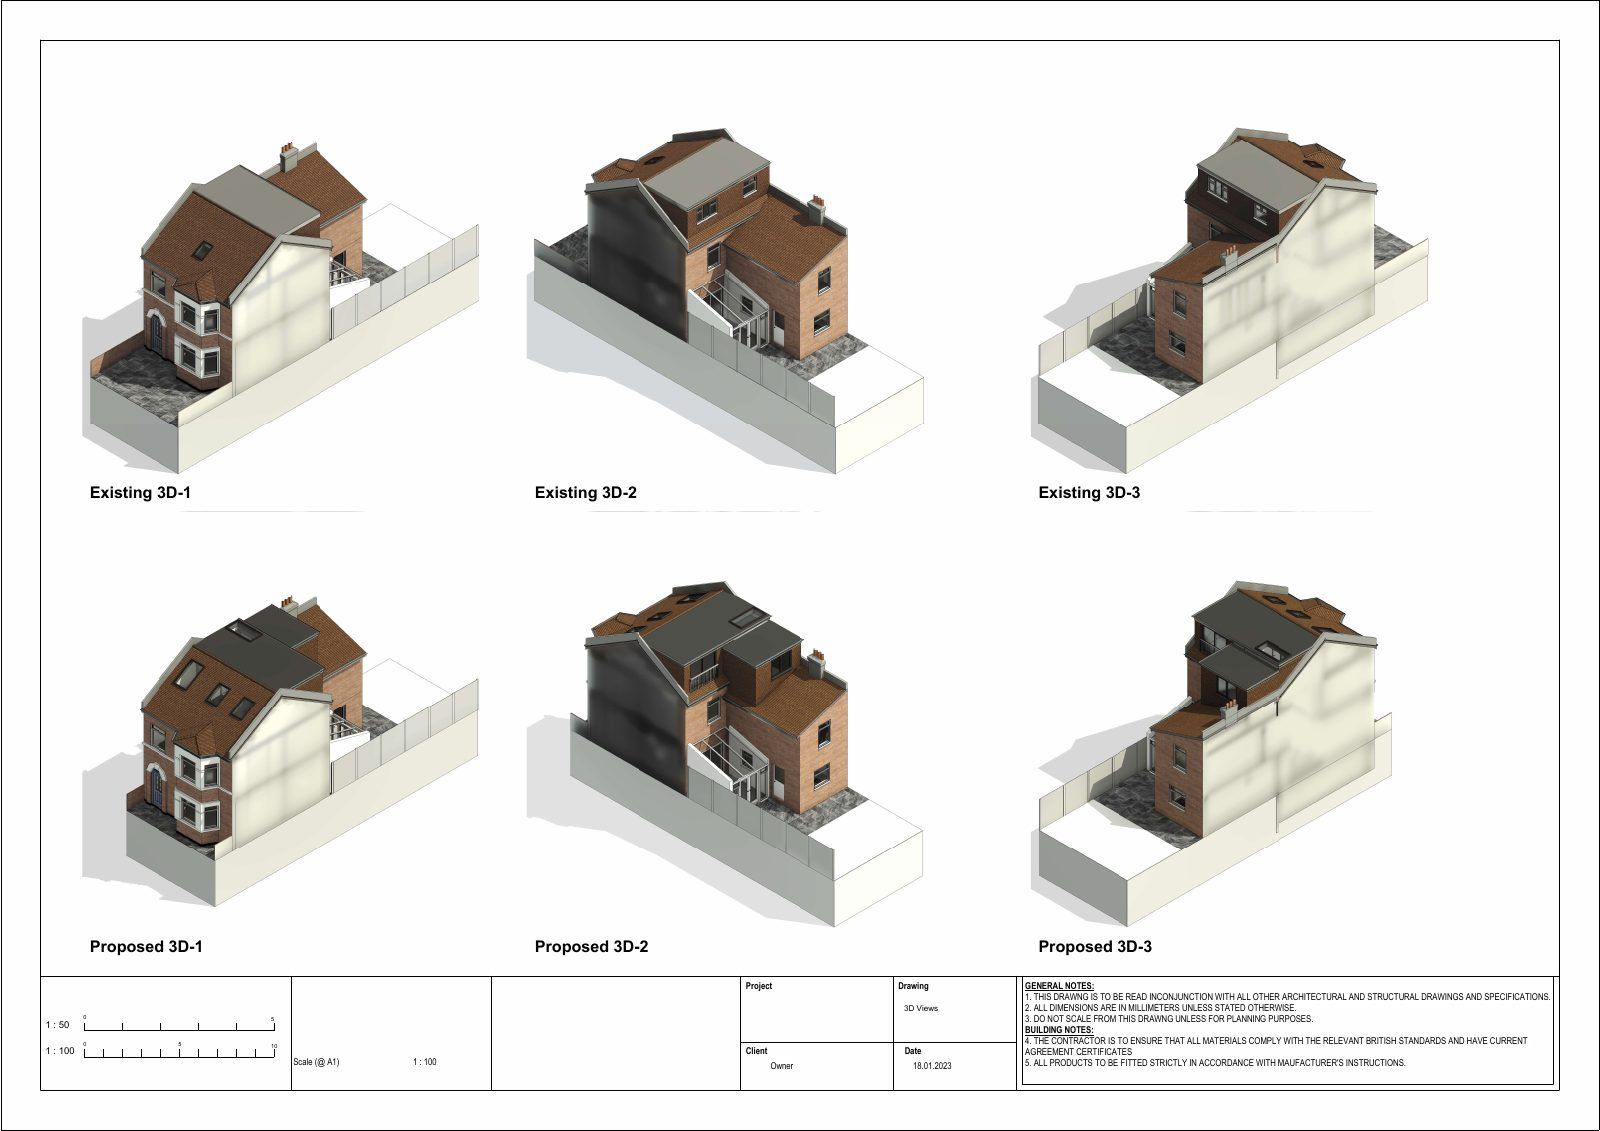
A loft conversion presented as large-format A1 architectural sheets.
In plain English: A loft conversion on large A1 sheets, ready to submit for approval and ready for a builder to price.
A loft scheme on large-format sheets.
Drawn for clients and contractors who want the whole conversion legible in one view rather than paged through.
What we drew
- A1 sheets carrying plans, sections and elevations together
- Existing and proposed drawn to matching scales
- A complete title block for submission
Ready to submit and ready to price from, without reformatting.
Large-format sheets suit clients who want to see the whole conversion at once, and contractors pricing from a single drawing rather than cross-referencing several.
Every sheet carries the same title block and scale bar, so the set reads as one package rather than a collection of separate drawings. That consistency is what stops a council validation team returning it.
This loft scheme is drawn on A1 sheets, keeping the plans, sections and elevations together at scale.
You get a council-ready set, coordinated so the submission runs smoothly.
3 sheets
Need something similar for your property?
This project came from our residential loft, garage & basement drawings service. See exactly what the package includes, what it costs, and how the planning route is confirmed before you commit.
Often needed alongside it: planning applications · measured surveys · get your drawings quoted
Get a fixed-package quote.
Tell us about your property and your goal. We confirm the route and the drawings you will need.