Whole-house refurbishment
A full internal refurbishment package, reconfiguring a home end to end.
In plain English: A whole house reorganised on paper before a single wall moved, covering layout, drainage and services so every builder prices the same job.
A whole house reorganised before anything moved.
A full refurbishment touches layout, structure, drainage and services at once, which is exactly where budgets slip if decisions are made room by room on site.
What we drew
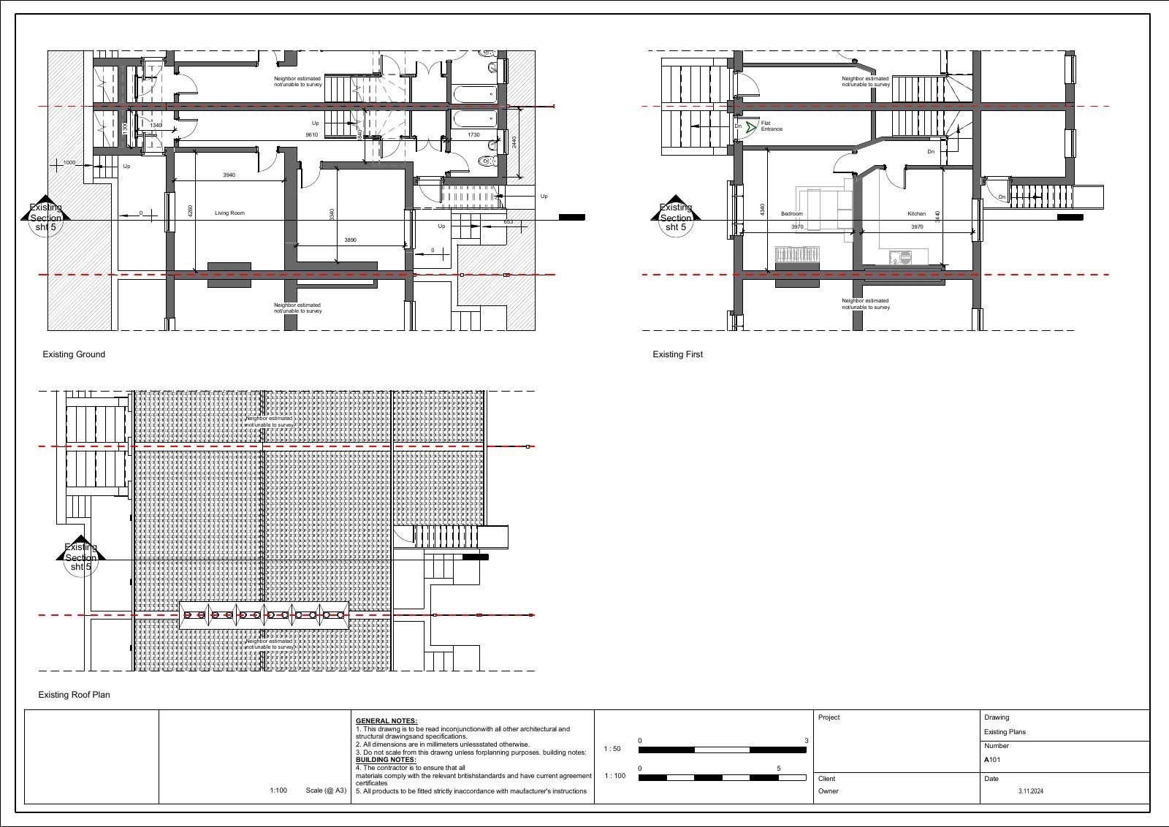
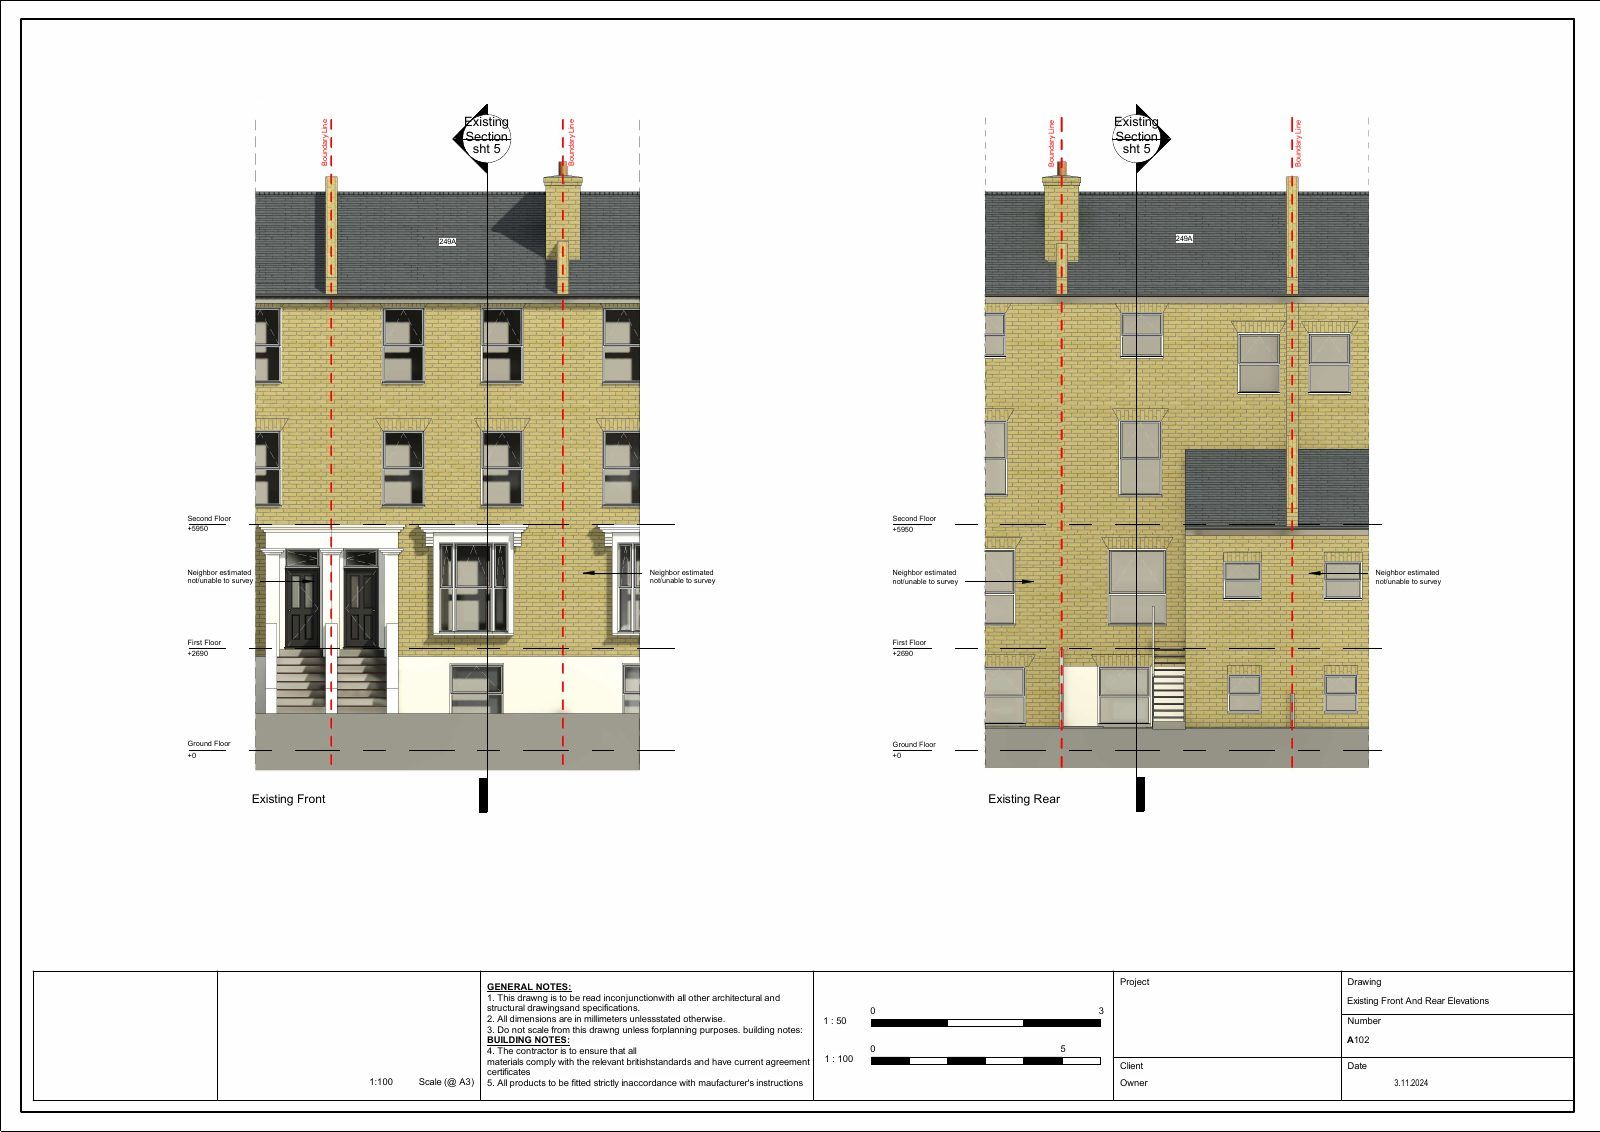
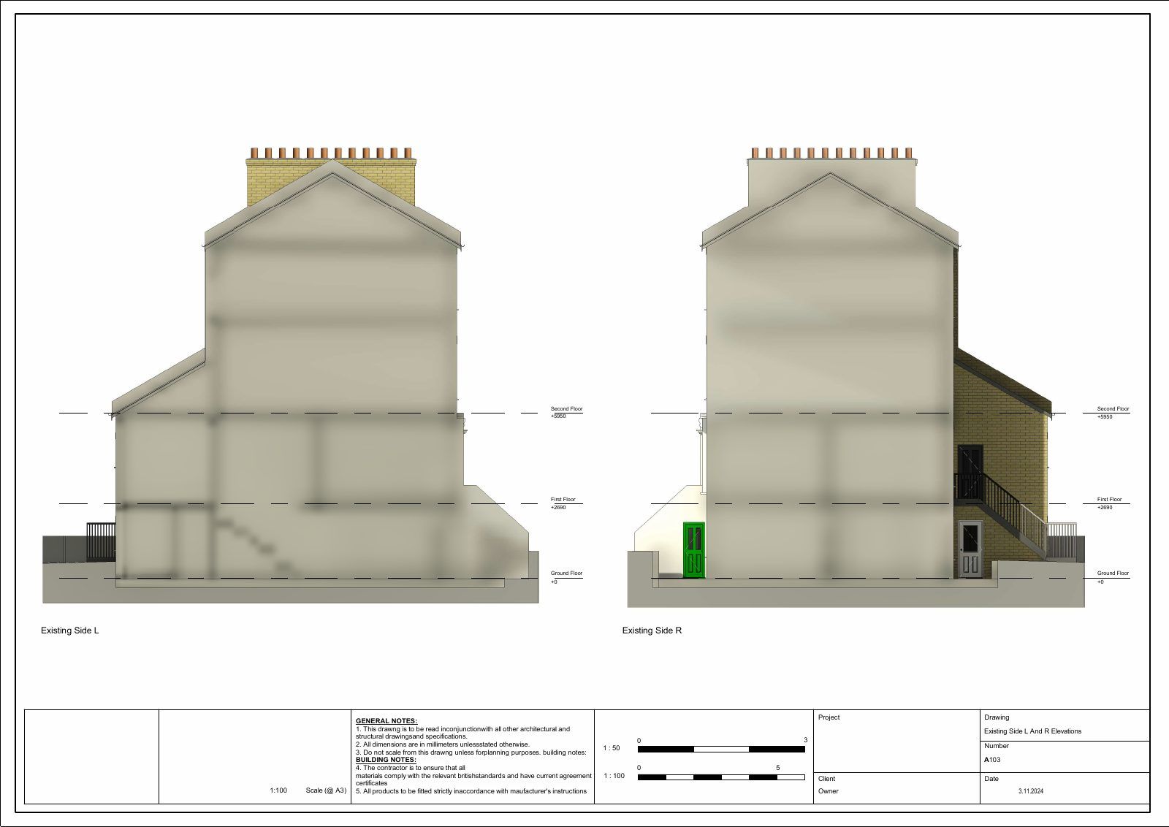
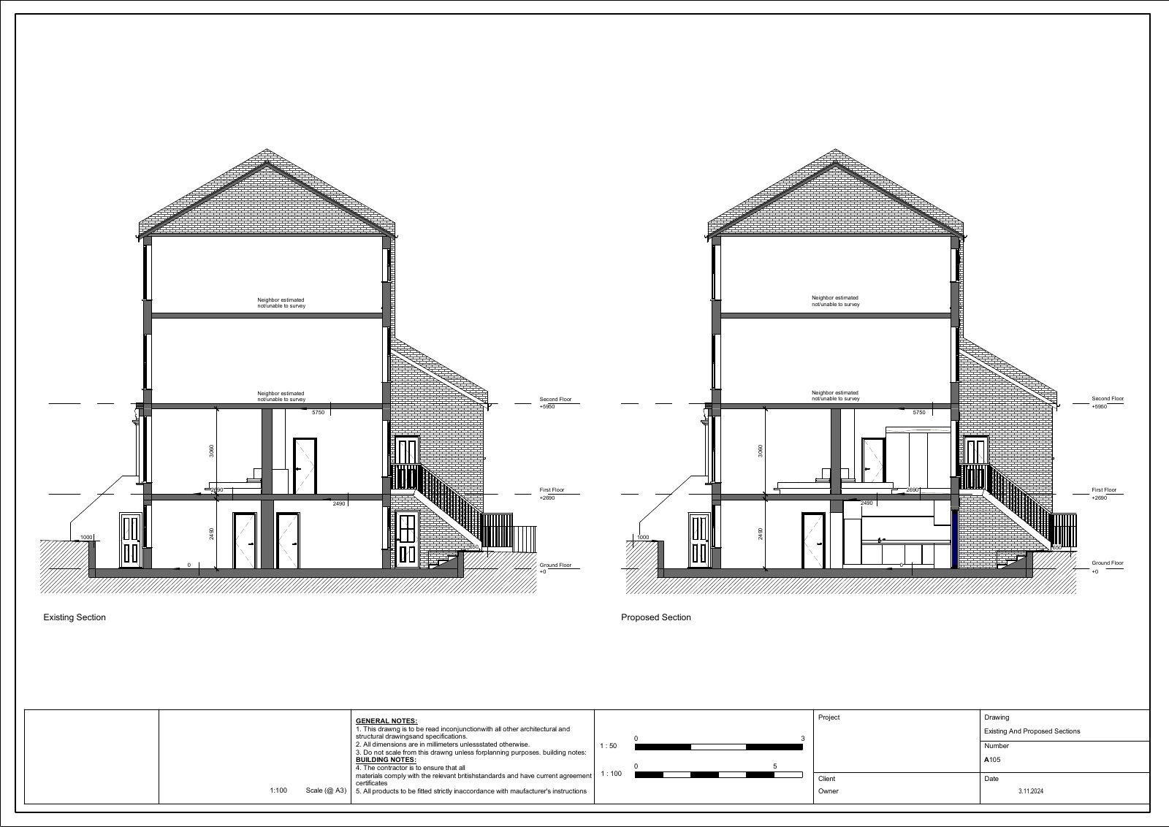
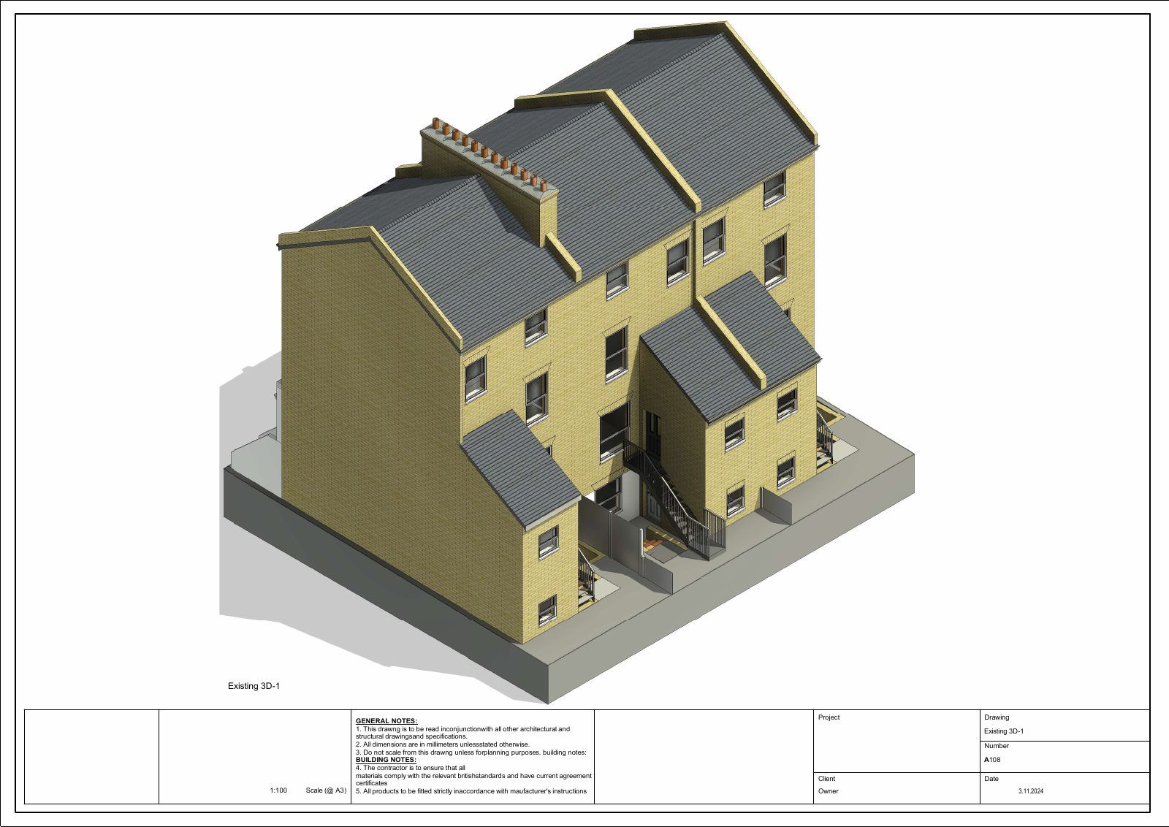
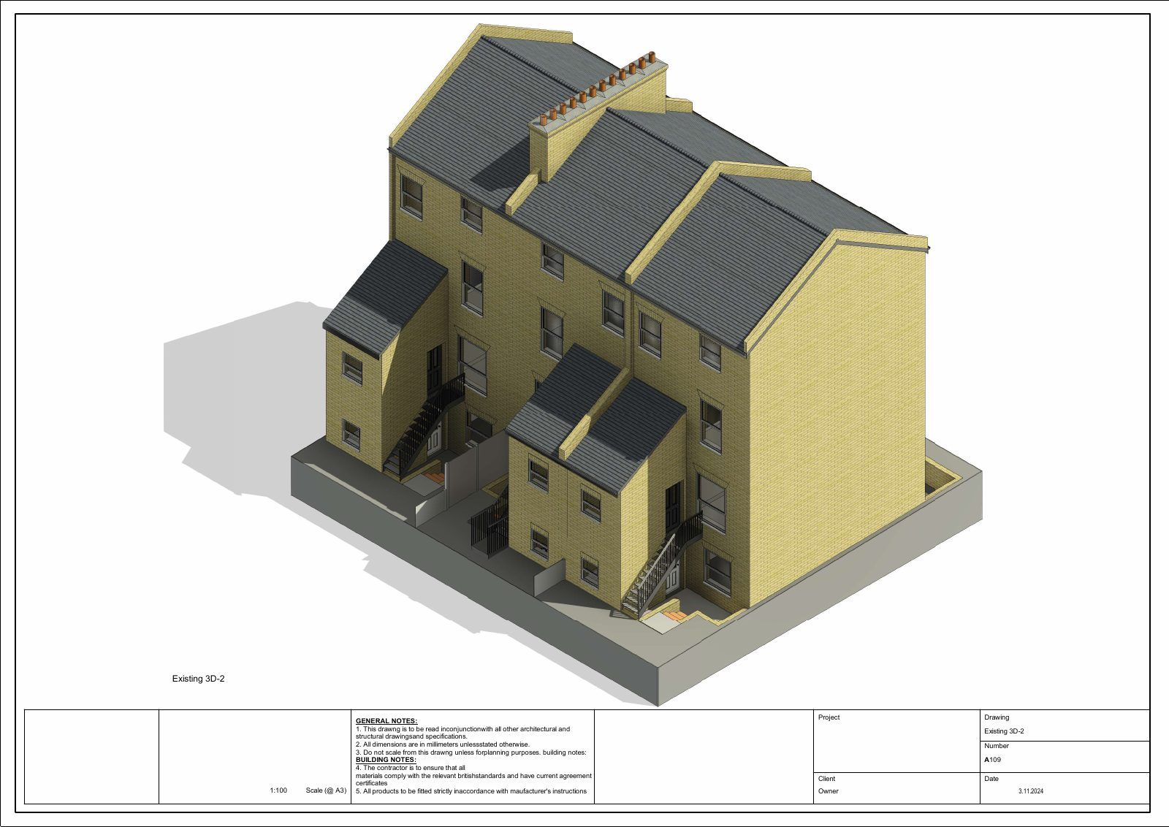
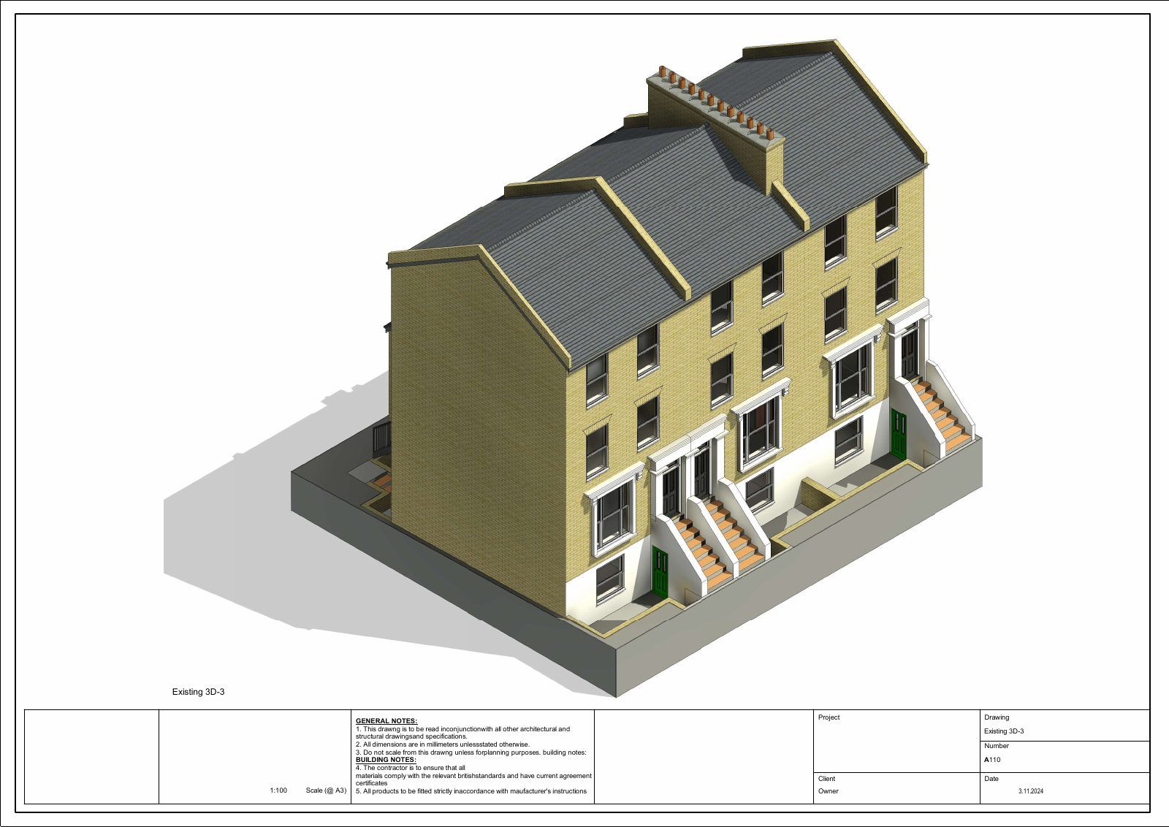
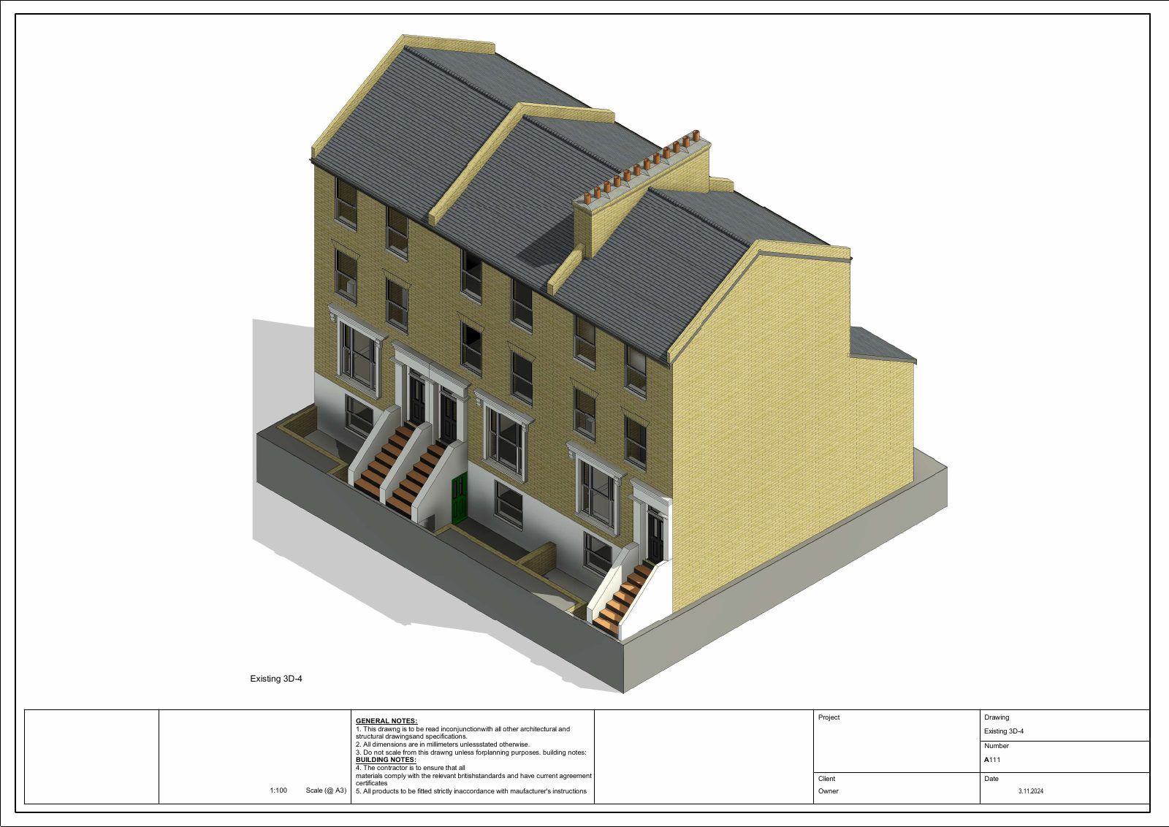
- Existing drawings of every floor as found
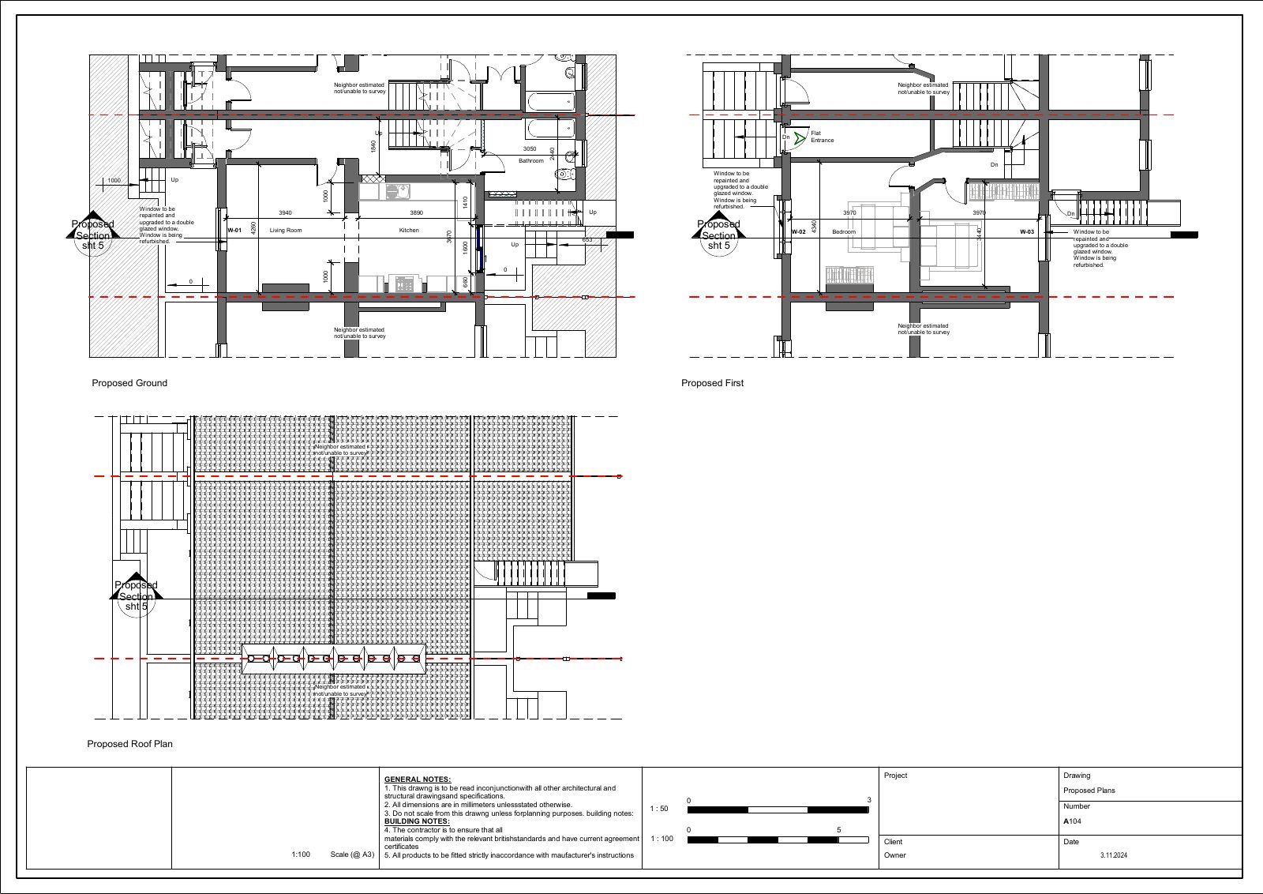
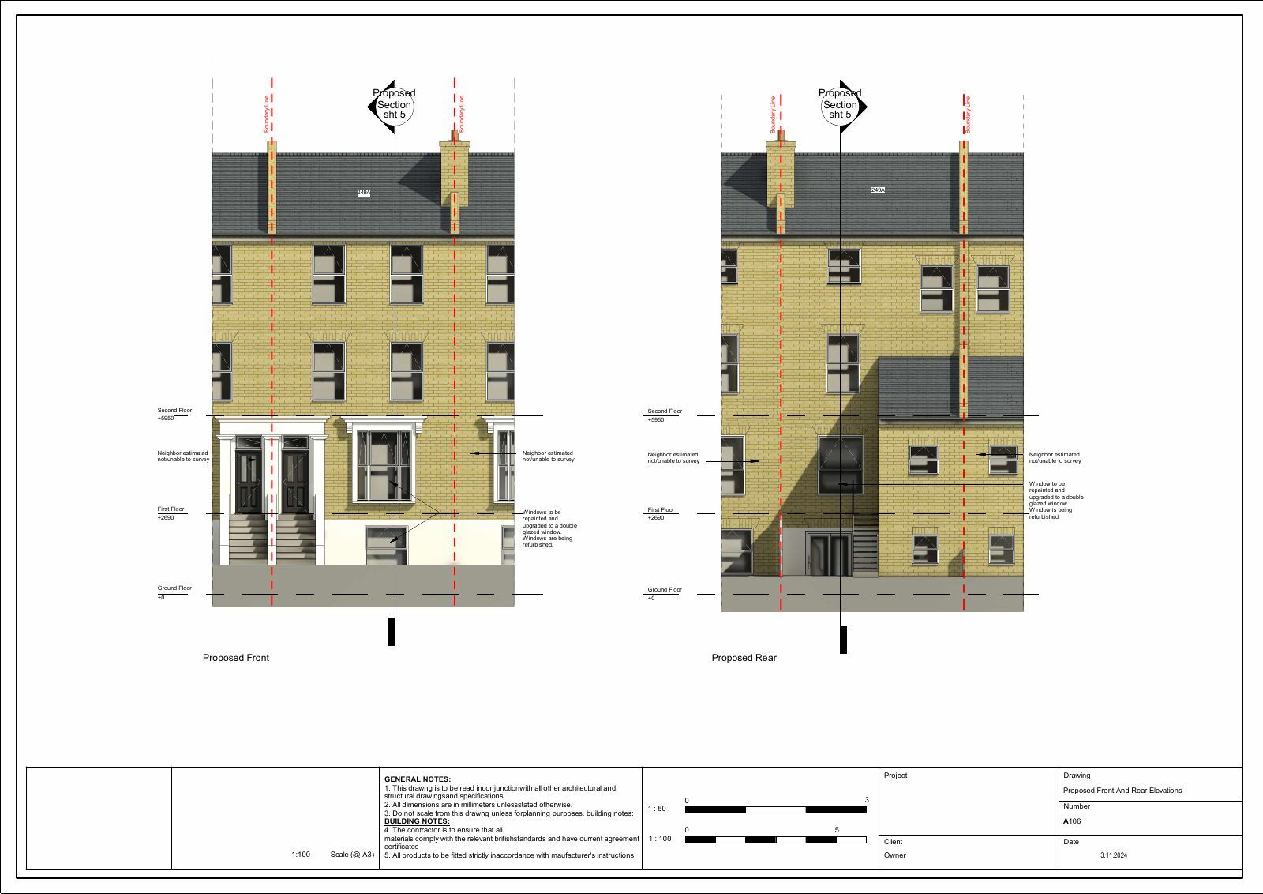
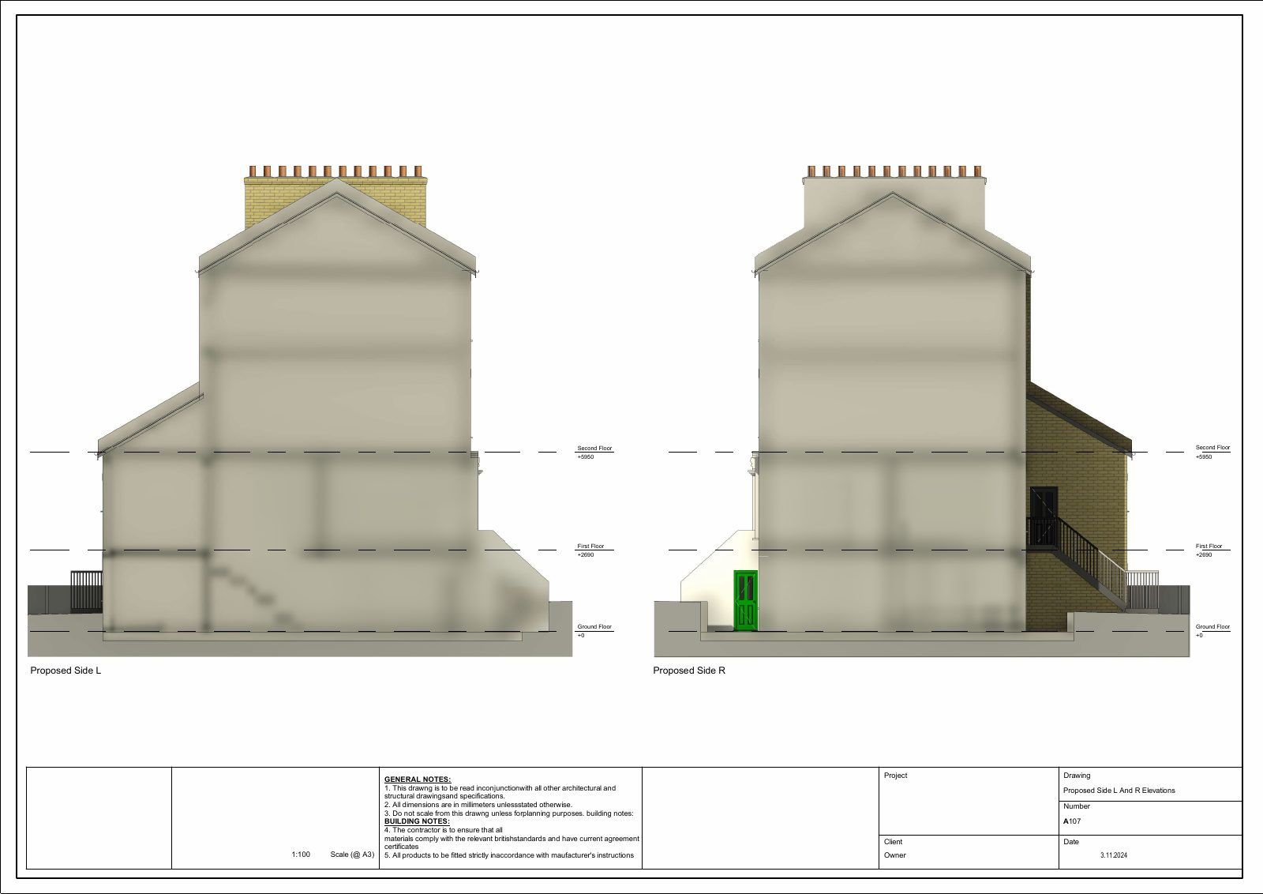
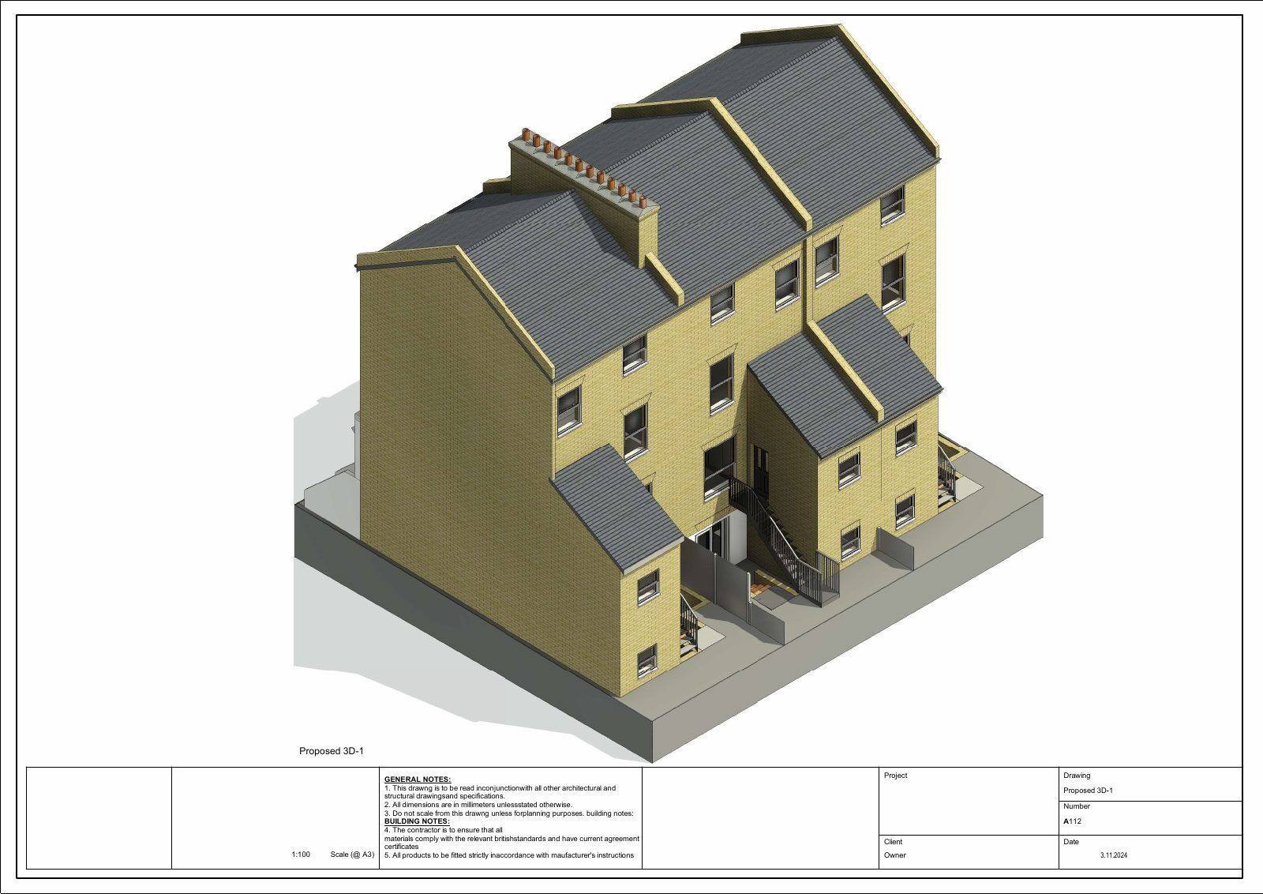
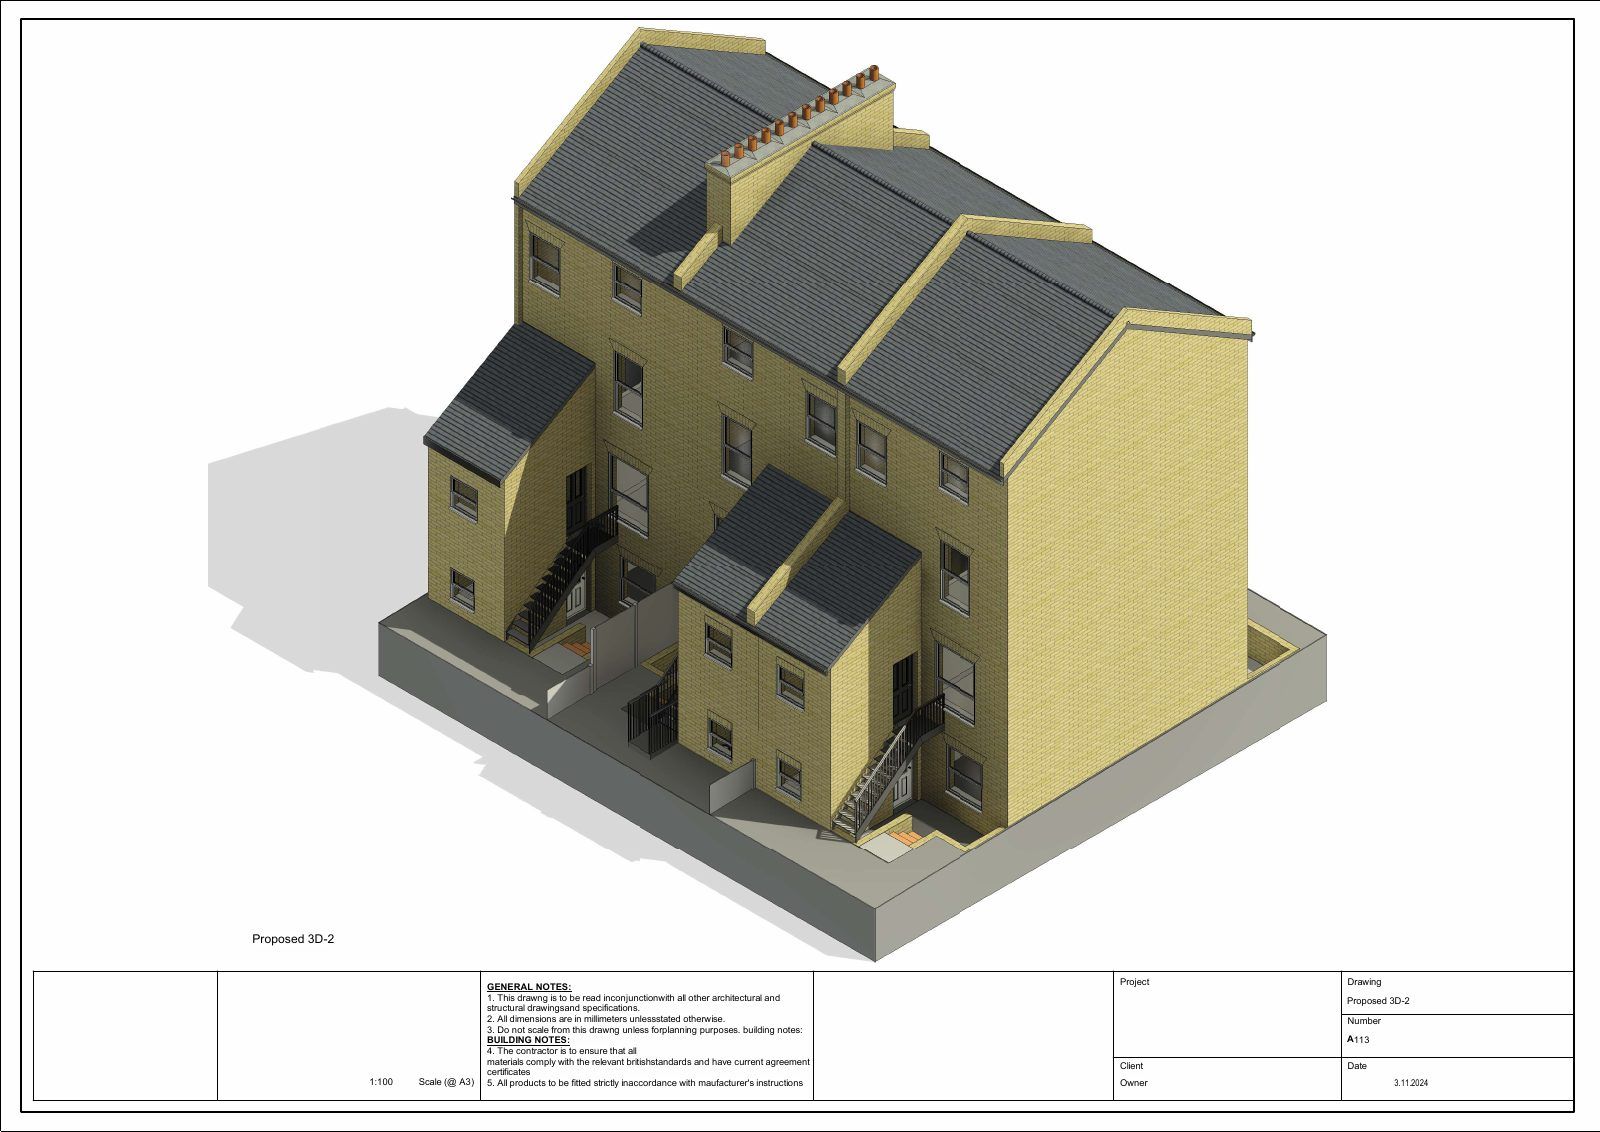
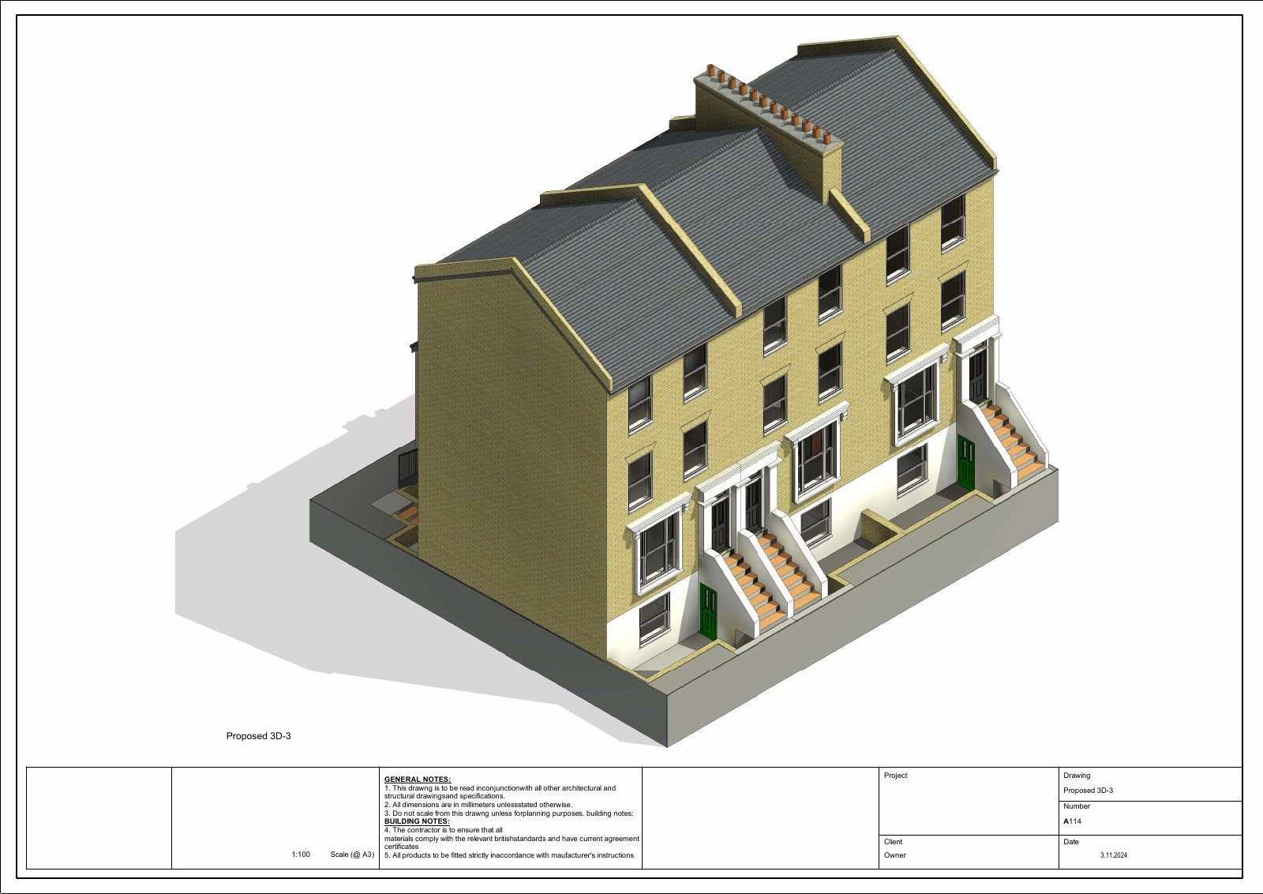
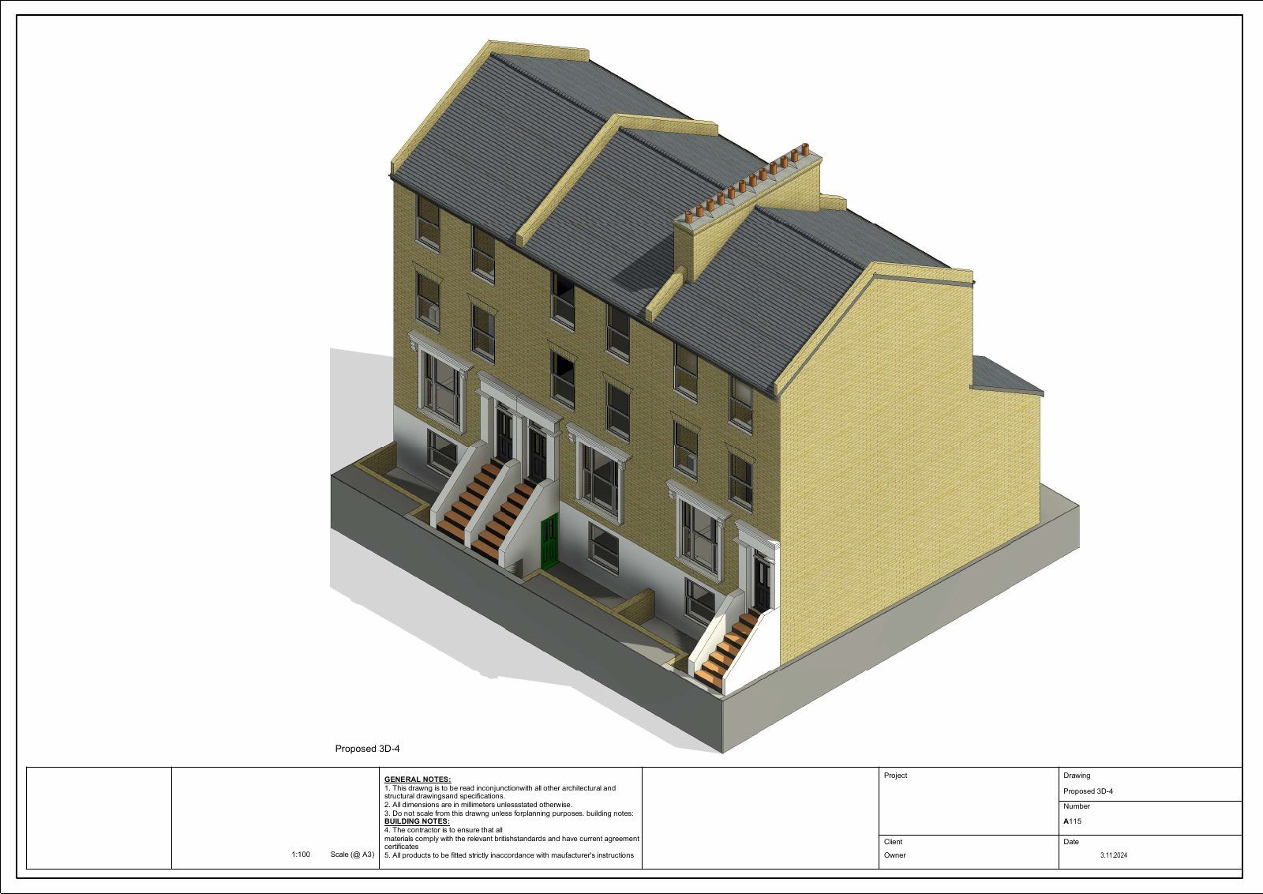
- Proposed layouts for the reorganised house
- Drainage and services coordination
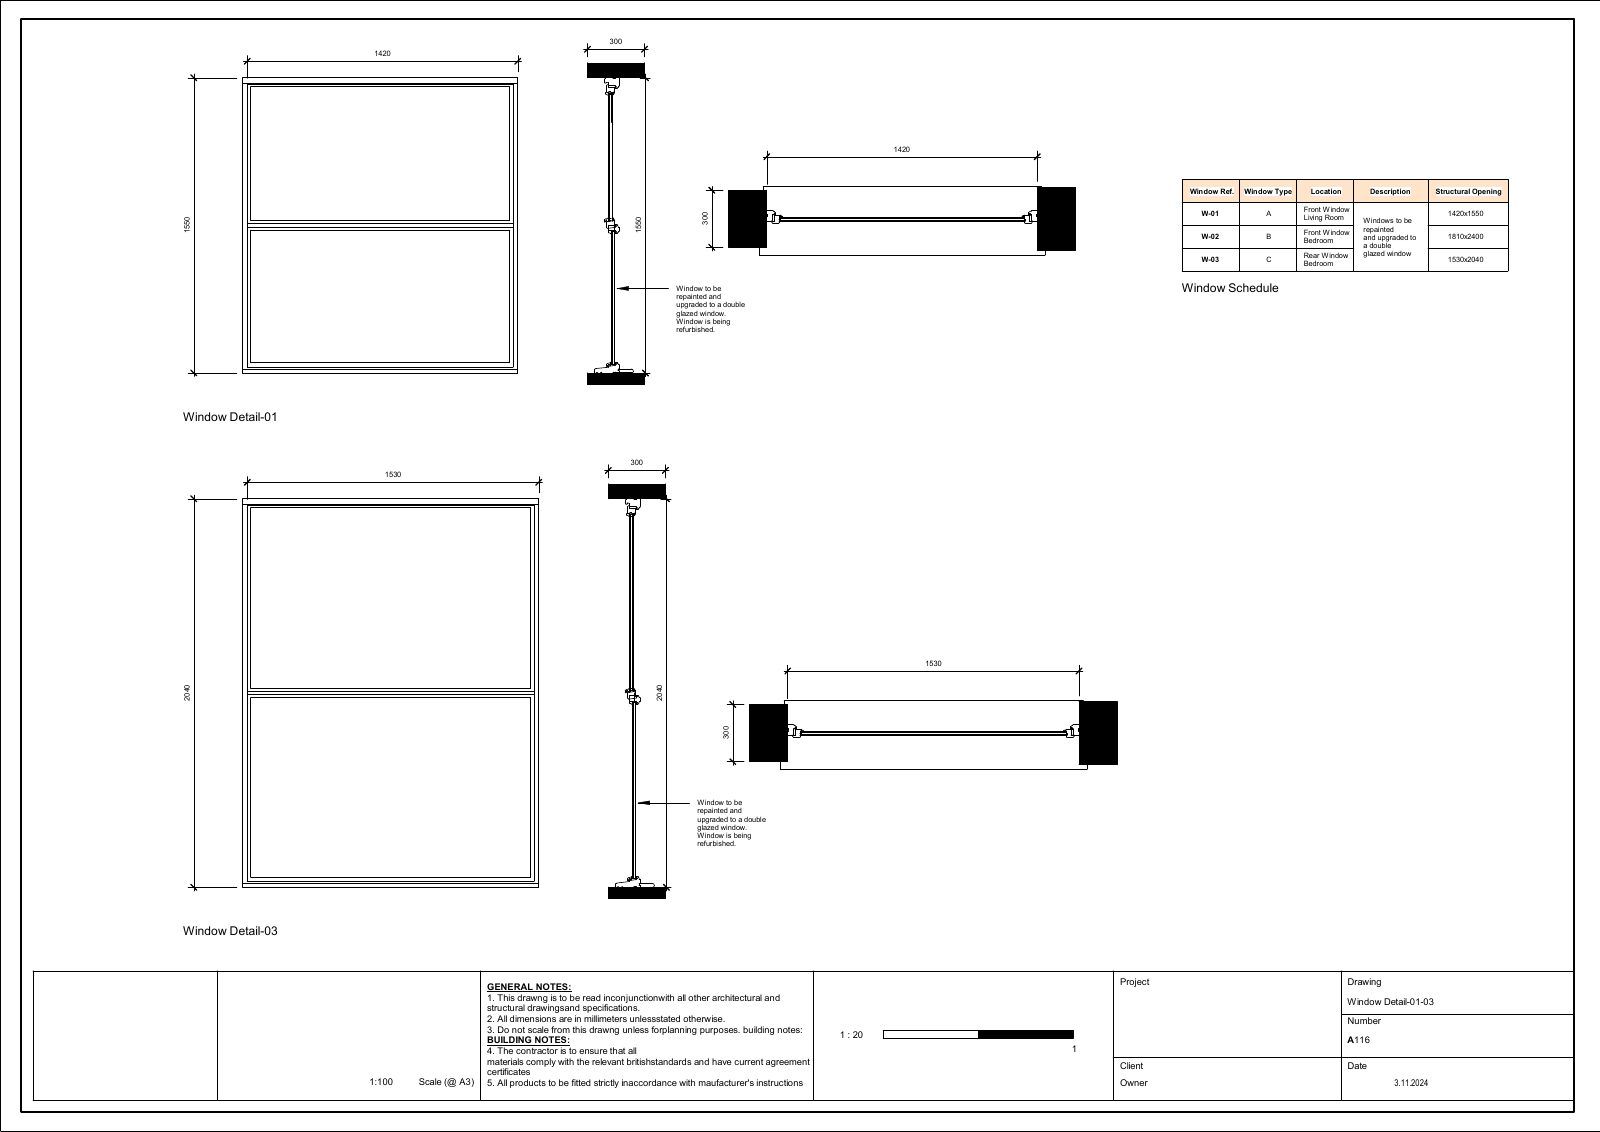
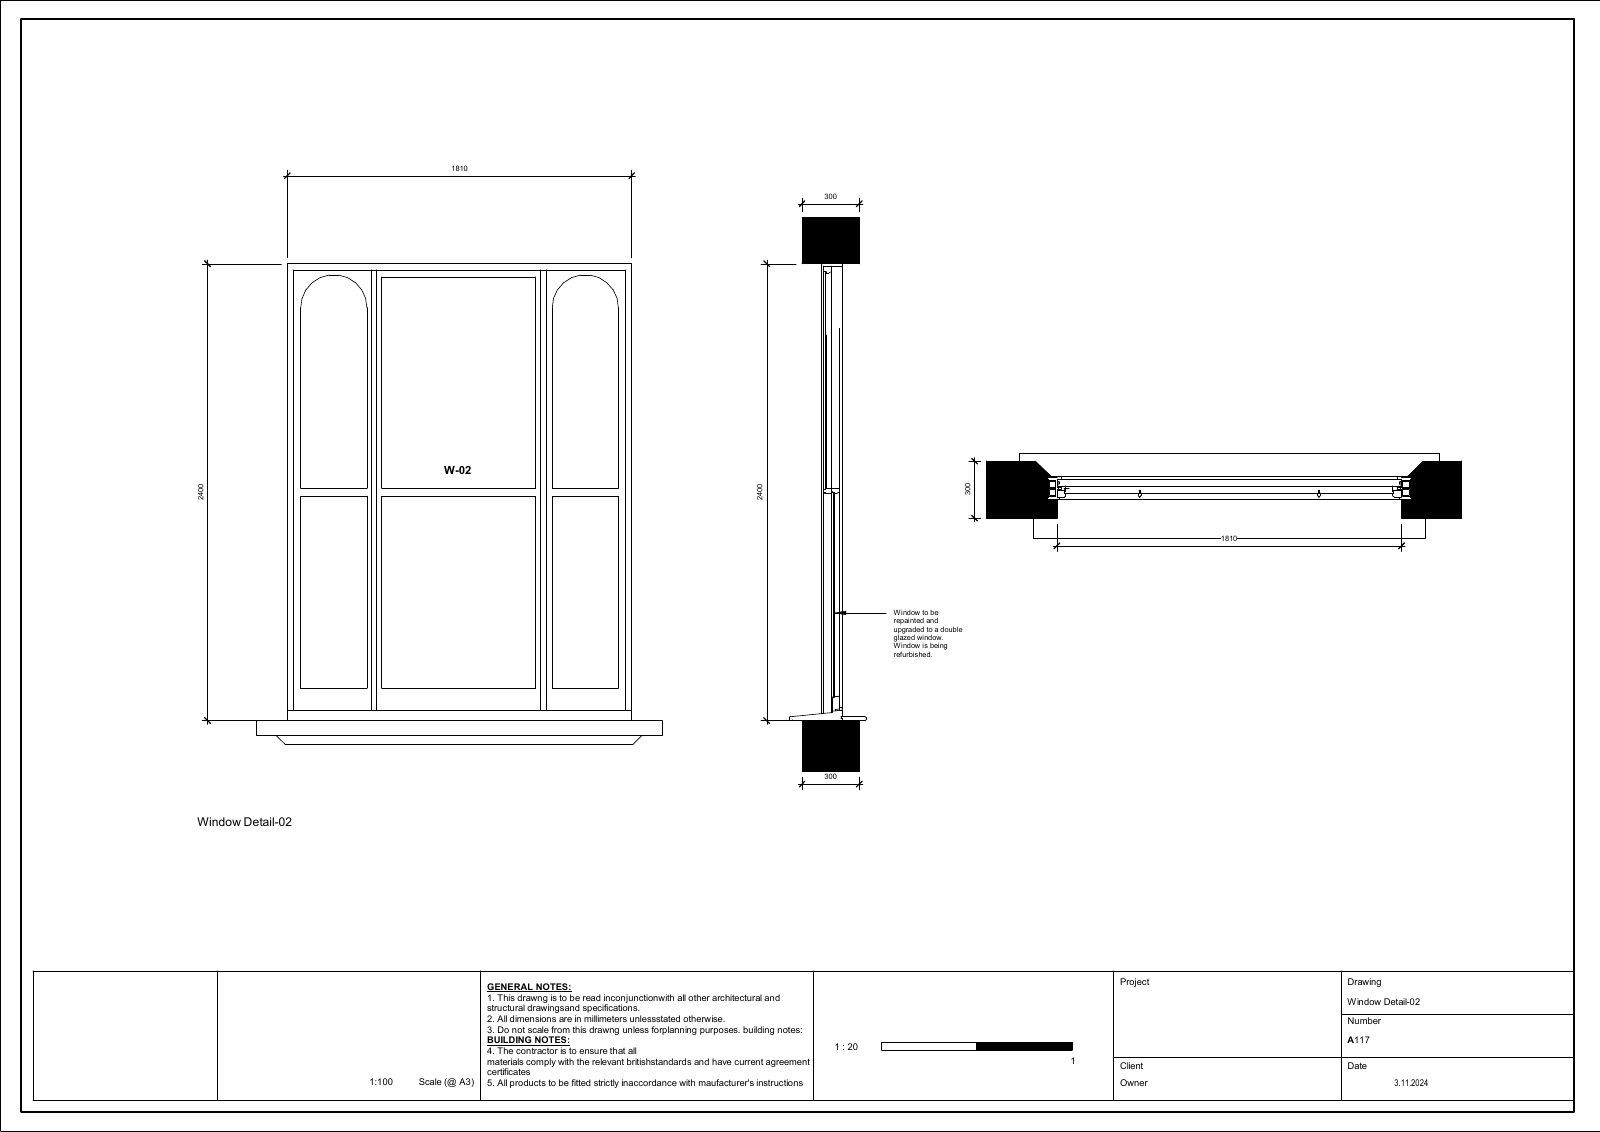
- Details where structure or levels change
Seventeen sheets, so every contractor prices the same scope and the sequence on site is decided in advance.
A whole-house refurbishment touches layout, structure, drainage and services. This seventeen-sheet set shows how we coordinate all of it into one clear package, from existing conditions to proposed layouts and details.
A coordinated set like this keeps a refurbishment on budget and out of trouble on site.
17 sheets
Need something similar for your property?
This project came from our residential renovation drawings service. See exactly what the package includes, what it costs, and how the planning route is confirmed before you commit.
Often needed alongside it: Building Regs & technical drawings · design & space planning · get your drawings quoted
Get a fixed-package quote.
Tell us about your property and your goal. We confirm the route and the drawings you will need.