Measured surveys for premises
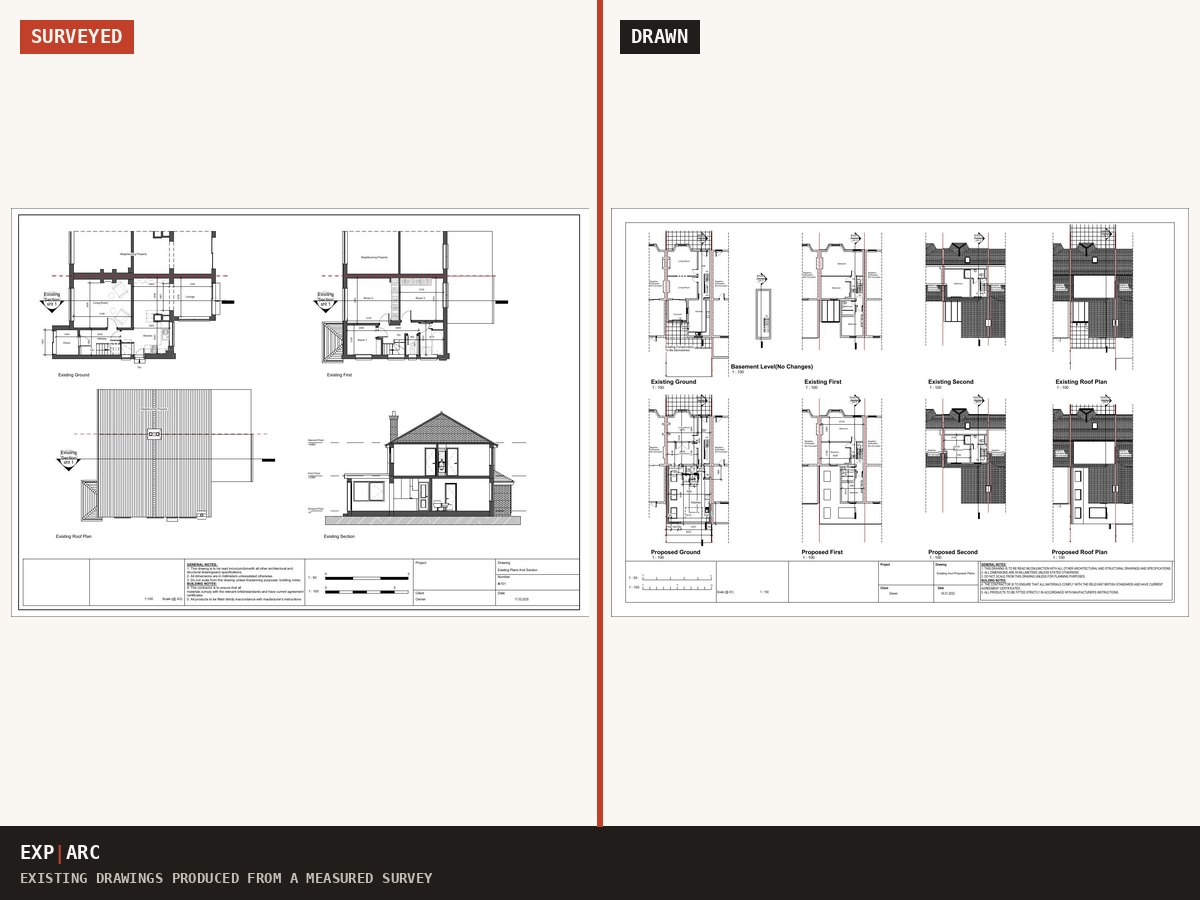
Accurate existing drawings for units, offices and buildings. We arrange the survey, or, where it is permitted and conditions are met, guide your team through a self-survey and save up to £450.
Planning this for a home instead? Residential version →
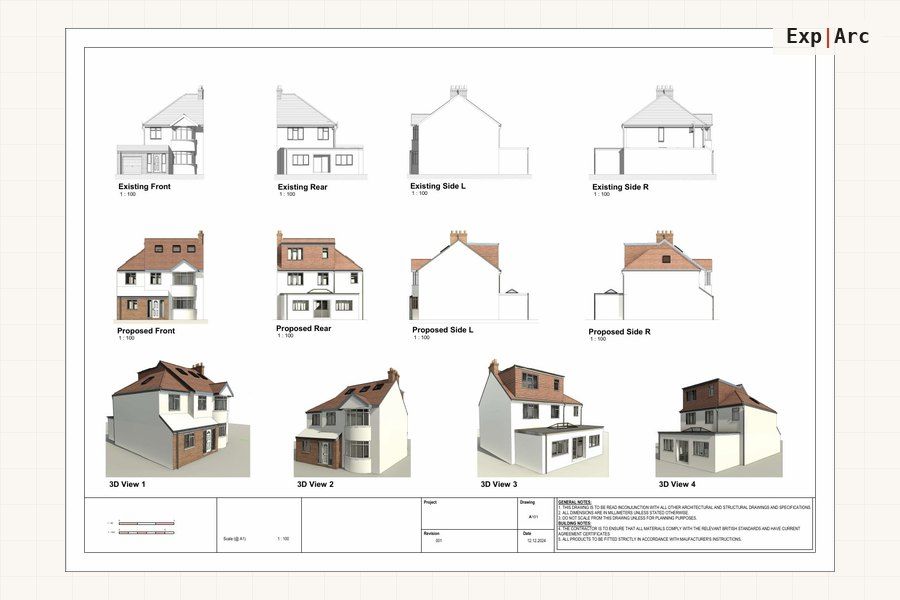 Related project · Building RegsBuilding Regulations package7 sheets · View project →
Everything your project needs
In plain English: an accurate record of the premises as they stand today. Every approval and fit-out drawing is measured against it.
Survey options
- Measured surveys of commercial premises
- Existing plans, elevations and sections
- Guided self-survey where suitable, saving up to £450
- Floor area and NIA/GIA schedules
What you receive
- Site and block plans
- As-built and record drawings
- Pre-lease and dilapidation record drawings
- Survey packs for change of use and fit-out
Send your postcode and what you are planning. You get the route, the drawings you need and a fixed price in writing, usually the same working day.
Get my drawings quoted →See how pricing worksGet a free personalised plan for your project
Tell us the property and what you want to build. We confirm your planning route, the drawings you need and a fixed price in writing, at no cost. Prefer to read first? Take the free survey guide below.
Get a personalised route check →Download the free guide (PDF)or Word version
Send your details and we will email the guide plus a route check for your own property. No spam.
Projects like yours
Quick answers
Why do I need a measured survey?
Because every application and every fit-out drawing is measured against the existing building. An inaccurate baseline causes problems at approval and again on site.
Can my own team measure the premises?
Where it is permitted and the conditions are met, yes, using our guide, and we check the figures before drawing. That saves up to £450.
What do I receive?
Accurate existing plans, elevations and sections, plus floor area schedules where you need them.
How quickly?
Survey arranged promptly, with drawings following within 10 working days unless we agree otherwise.
Tell us about your premises
Send a few details and we will confirm the right route and the drawings you need, with a fixed package price. We aim to complete your drawings within 10 working days.
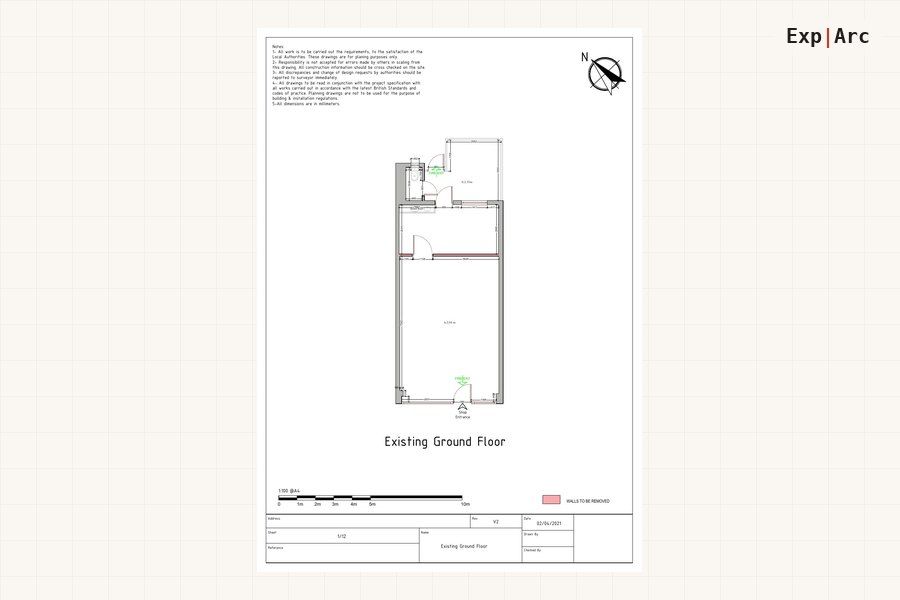 Related project · Change of useRetail unit change of use6 sheets · View project →
You may also need
All commercial drawing services: Conversion drawings · Change of use & planning · Outdoor structures & licences · Space planning & design
Planning this for a home? See residential measured surveys, or browse all architectural drawing services.
Get your drawings quoted, fast.
Tell us what you are planning. We confirm the right route and outline the council-ready drawings you need.