Building Regulations & technical drawings
The council-friendly drawing set your project needs, prepared to a standard that supports both approval and construction.
Is this for commercial premises? Commercial version →
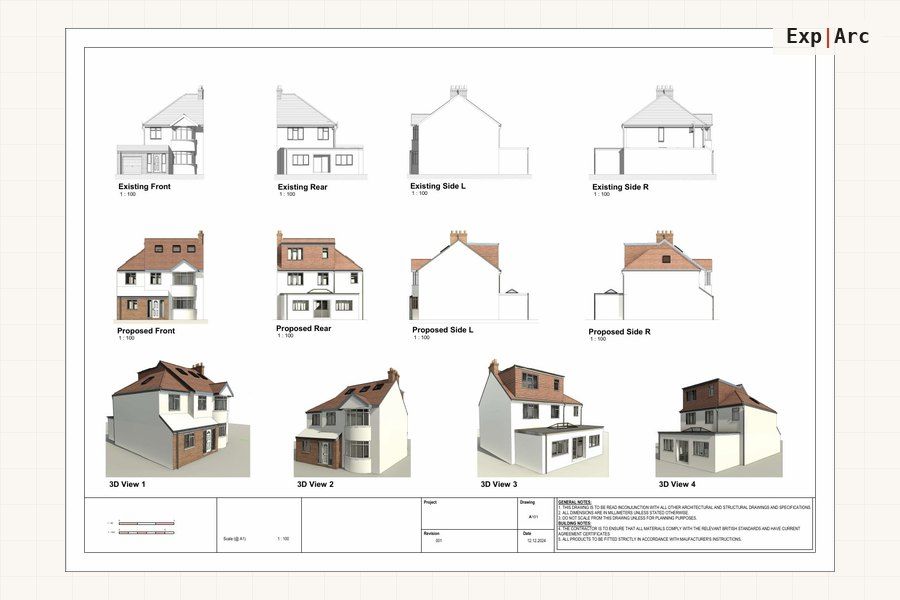 Related project · Building RegsBuilding Regulations package7 sheets · View project →
Everything your project needs
In plain English: one technical set that does three jobs. You submit it for approval, building control signs it off, and your builder builds from it.
Building control
- Building Regulations drawings (Parts A to P)
- Building control submission packs
- Structural openings and steel beam layouts
Drawings produced
- Existing and proposed floor plans
- Elevations, sections and construction details
- Site location plans and block plans (1:1250 / 1:500)
- Feasibility and measured survey drawings
Technical detail
- Thermal, ventilation and fire safety notes
- Drainage and soil stack layouts
- Builder-ready tender drawings
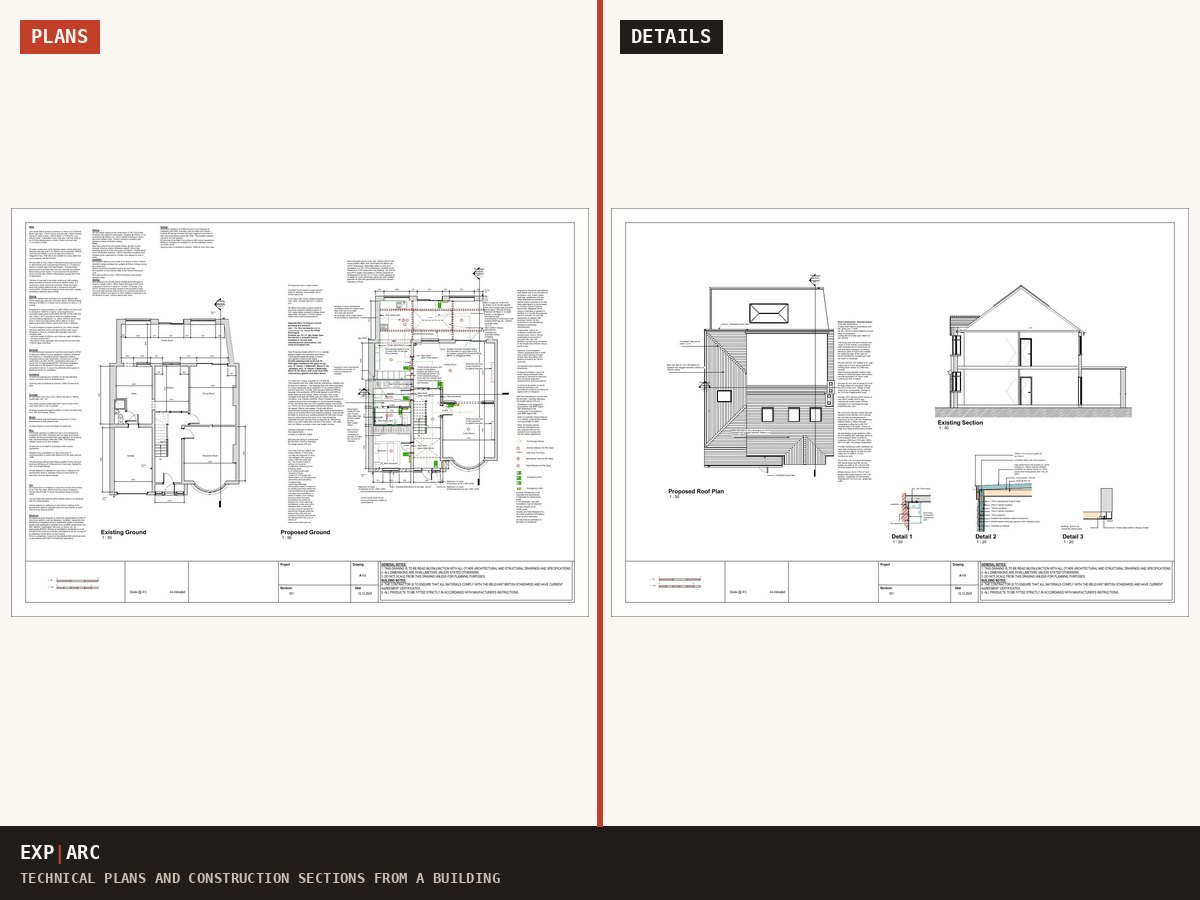
Send your postcode and what you are planning. You get the route, the drawings you need and a fixed price in writing, usually the same working day.
Get my drawings quoted →See how pricing worksGet a free personalised plan for your project
Tell us the property and what you want to build. We confirm your planning route, the drawings you need and a fixed price in writing, at no cost. Prefer to read first? Take the free building regs guide below.
Get a personalised route check →Download the free guide (PDF)or Word version
Prefer to read first? Read the article
Send your details and we will email the guide plus a route check for your own property. No spam.
Projects like yours
Quick answers
What is the difference between planning and Building Regulations drawings?
Planning drawings show what you want to build; Building Regulations drawings show how it will be built safely and to standard.
Do I always need Building Regulations drawings?
For structural work, conversions and most extensions, yes. They are what building control signs off against.
What is in a council-ready drawing set?
Existing and proposed plans, elevations and sections, plus site location and block plans, drawn to scale.
What is the difference between planning and Building Regulations drawings?
Planning drawings show what you intend to build and whether it is acceptable. Building Regulations drawings show how it will be built safely, covering structure, fire, insulation, ventilation and drainage. Most projects need both, and we prepare both.
Why does the quality of the technical set matter?
Because your builder prices from it and building control signs off against it. A vague set produces vague quotes and questions on site. Ours is prepared so a contractor can price accurately and an inspector can approve without chasing.
Tell us about your project
Send a few details and we will confirm the right route and the drawings you need, with a fixed package price. We aim to complete your drawings within 10 working days.
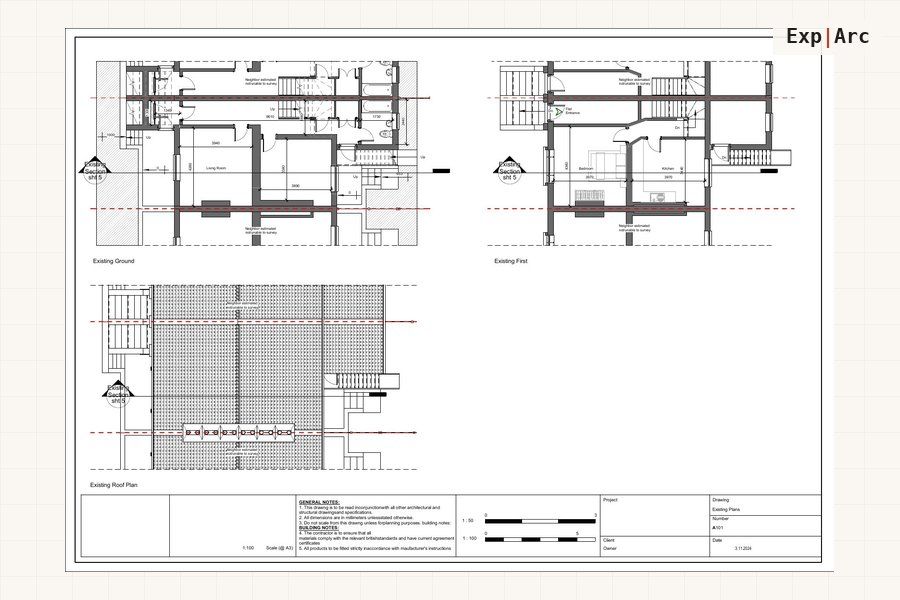 Related project · RefurbishmentWhole-house refurbishment17 sheets · View project →
You may also need
All residential drawing services: Loft, garage & basement drawings · Planning applications · Garden rooms & outdoor · Design & space planning
Planning this for commercial premises? See commercial building regs & technical drawings, or browse all architectural drawing services.
Get your drawings quoted, fast.
Tell us what you are planning. We confirm the right route and outline the council-ready drawings you need.