Space planning and interior design
Layouts and interiors that work for how your premises operate, drawn so the approvals follow.
Planning this for a home instead? Residential version →
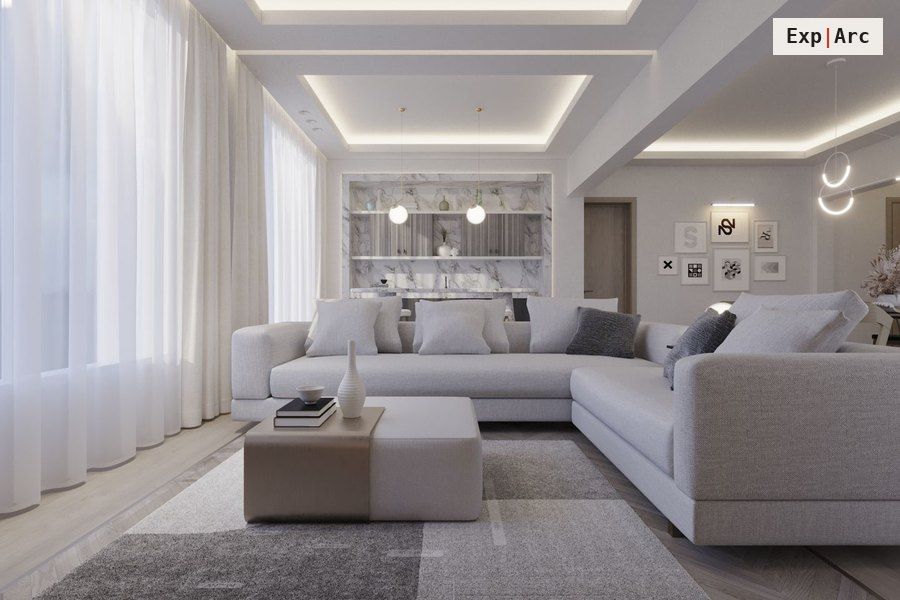 Related project · Interior designOpen-plan apartment interiors5 visuals · View project →
Everything your project needs
In plain English: how the premises will look and work day to day, agreed before anything is ordered or built.
Commercial design
- Commercial space planning and layout
- Retail and hospitality interior design
- Office, studio and workspace planning
- Customer flow and seating layouts
Detail & presentation
- Lighting, finishes and material schemes
- Shopfront and signage design
- 3D visualisations for stakeholders and landlords
- Brand-aligned interior schemes
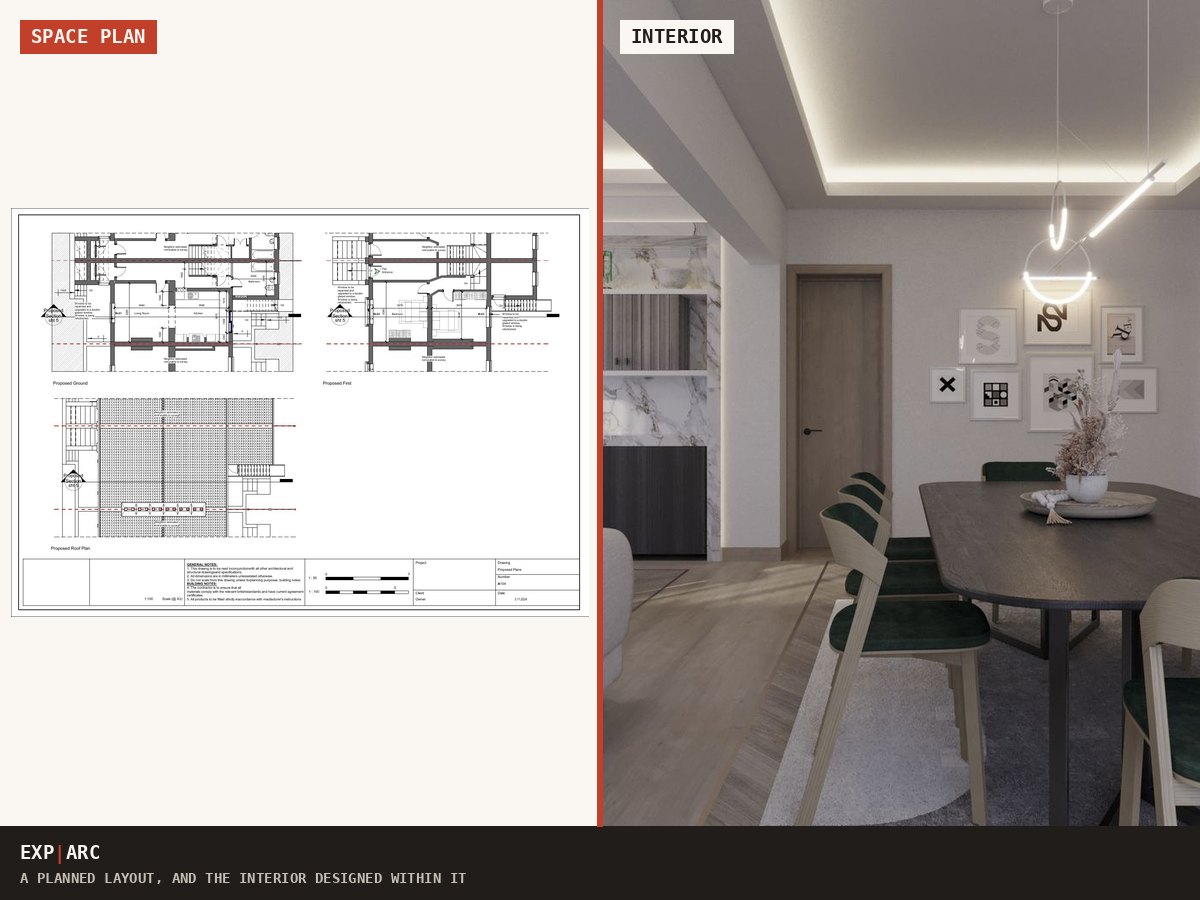
Send your postcode and what you are planning. You get the route, the drawings you need and a fixed price in writing, usually the same working day.
Get my drawings quoted →See how pricing worksGet a free personalised plan for your project
Tell us the property and what you want to build. We confirm your planning route, the drawings you need and a fixed price in writing, at no cost. Prefer to read first? Take the free design guide below.
Get a personalised route check →Download the free guide (PDF)or Word version
Send your details and we will email the guide plus a route check for your own property. No spam.
Projects like yours
Quick answers
Can you design around how the space actually operates?
Yes. Customer flow, seating density, back-of-house and storage are planned first, then finishes. A layout that looks good but works badly costs you every day it is open.
Do you provide visuals for landlords or investors?
Yes, 3D visualisations that make a scheme easy to approve without reading a drawing.
Is design coordinated with the approvals?
Yes, so what you sign off is what can actually be built and approved.
How many revisions do I get?
Unlimited, until the scheme is right.
Tell us about your premises
Send a few details and we will confirm the right route and the drawings you need, with a fixed package price. We aim to complete your drawings within 10 working days.
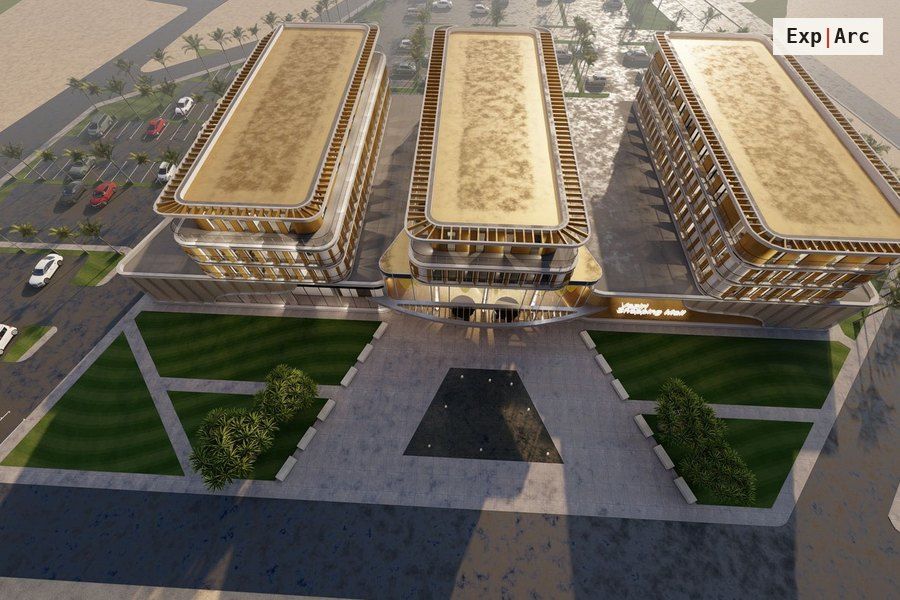 Related project · InternationalOverseas private residence6 visuals · View project →
You may also need
Prefer to read first? Read: layout before finishes. All commercial drawing services: Building Regs & technical drawings · Change of use & planning · Measured surveys · Outdoor structures & licences
Planning this for a home? See residential design & space planning, or browse all architectural drawing services.
Get your drawings quoted, fast.
Tell us what you are planning. We confirm the right route and outline the council-ready drawings you need.